7524 Auto Club Circle Bloomington MN 55438
Pictures are great, but to really get a feel for what this property is like, you should see it in person!
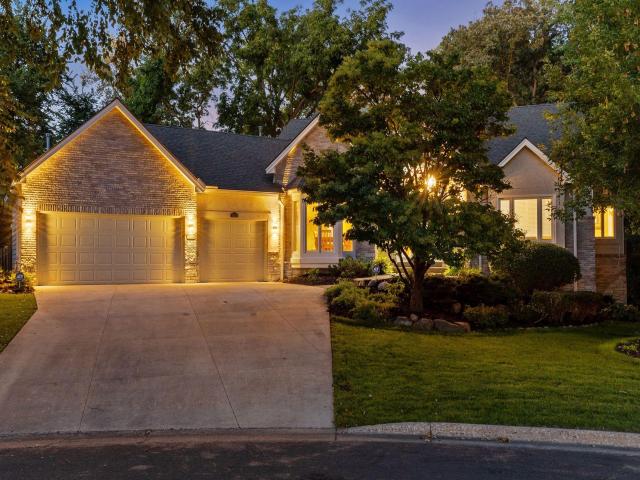
Property Description for 7524 Auto Club Circle Bloomington MN 55438 - MLS# 7145611
Welcome to 7524 Auto Club Circle in a fantastic West Bloomington neighborhood. This home has been lovingly cared for by its owners for the last 24 years and features five bedrooms and four bathrooms spanning over 4,000 finished square feet. Step inside to an inviting foyer with vaulted ceiling and coat closet. The spacious living room anchored by a wall of floor to ceiling built-in’s, gas fireplace, and two sliding doors that lead to the huge 29x13 deck create a seamless indoor-outdoor flow. The kitchen serves as a bright and functional hub with stainless appliances, a center island, a walk-in pantry, and an eat-in dining space. The formal dining space is roomy, and the four-season porch with vaulted ceiling and walls of windows is another spot to kick your feet up and relax. The primary suite has scenic views of the backyard, large vanity with dual sinks, a soaker tub, separate shower, and large walk-in closet. Rounding out the main level is the second bedroom that doubles as a home office, a three-quarter bathroom, and the laundry room. Designed for convenience, the main level of this home provides incredible space to grow without sacrificing the ease of main-level living. The walk-out lower level is an entertainer’s dream with a cozy family room with gas fireplace, and a built-in media cabinet perfect for movie nights or watching the big game. A wet bar makes hosting a breeze, whether you’re mixing cocktails or setting up a snack station. This floor also offers three additional bedrooms, each featuring its own walk-in closet. One bedroom enjoys the perks of an adjoining full bathroom, while a separate three-quarter bathroom serves the rest of the level. You’ll never run out of room for seasonal gear or hobbies thanks to the massive amount of storage tucked away in the dedicated storage room, the mechanical area, and a closet beneath the stairs. The home sits on quiet cul de sac and a .51 acre wooded lot is truly an oasis with a fully fenced backyard, a large paver patio, numerous garden beds of perennials, and peaceful waterfall feature. The three-car attached garage is heated and insulated and has a walk-up attic for additional storage. The location couldn’t be more convenient minutes to Dred Scott Park, the Minnesota Valley State Trail, Minnesota Valley Country Club, Hyland Lake Park Reserve, Scoops Ice Cream, West Side Perk coffee, Pig Ate My Pizza, Zeke’s Grill, and HW 169.
This listing has been entered by the following office: Compass
The data relating to real estate for sale on this web site comes in part from the  Program of the Regional Multiple Listing Service of Minnesota, Inc. Real estate listings held by brokerage firms other than MnRealtyCo, LLC are marked with the or the
  and detailed information about them includes the name of the listing brokers.
All information provided is deemed reliable, but is not guaranteed and should be independently verified.
Copyright 2026 Regional Multiple Listing Service of Minnesota, Inc. All rights reserved.