5523 Auto Club Road Bloomington MN 55437
Pictures are great, but to really get a feel for what this property is like, you should see it in person!
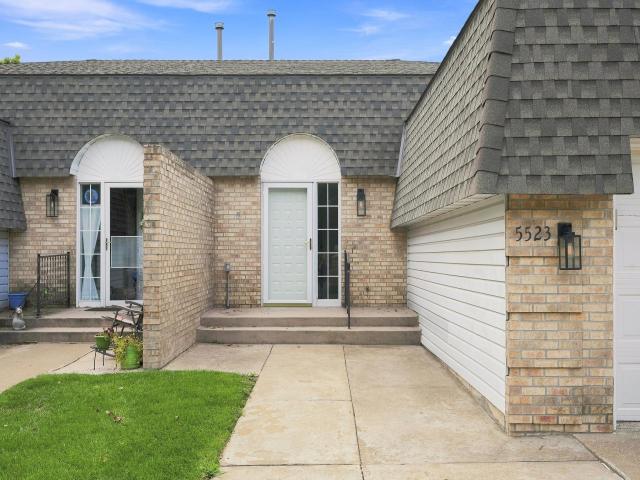
Property Description for 5523 Auto Club Road Bloomington MN 55437 - MLS# 7141042
Rare opportunity to own in the desirable Bluff Place community, tucked into a beautiful wooded setting overlooking the Minnesota River! This exceptional 3-bedroom, 3-bath townhome offers a wonderful combination of privacy, views, and comfortable one-level living. The main level features a spacious living room, dining area, eat-in kitchen, primary suite with private bath and walk-in closet, and a bright sunroom overlooking the natural surroundings. The walkout lower level provides two additional bedrooms, a 3/4 bath, generous family room space, and direct access to the private patio. Enjoy the convenience of an attached 2-car heated garage and the benefits of association living. A truly special location with beautiful river views and a peaceful, wooded atmosphere, yet conveniently located in West Bloomington with easy access to shopping, dining, parks, trails, and major roadways. Don't miss this rare opportunity to make this unique property your new home!
This listing has been entered by the following office: RE/MAX Results
The data relating to real estate for sale on this web site comes in part from the  Program of the Regional Multiple Listing Service of Minnesota, Inc. Real estate listings held by brokerage firms other than MnRealtyCo, LLC are marked with the or the
  and detailed information about them includes the name of the listing brokers.
All information provided is deemed reliable, but is not guaranteed and should be independently verified.
Copyright 2026 Regional Multiple Listing Service of Minnesota, Inc. All rights reserved.