5025 W 94th St Bloomington MN 55437
Pictures are great, but to really get a feel for what this property is like, you should see it in person!
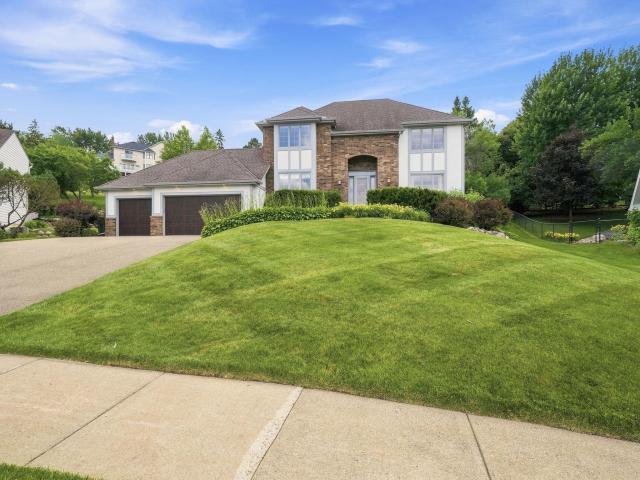
Property Description for 5025 W 94th Street Bloomington MN 55437 - MLS# 7102239
Stunning West Bloomington 2 story nestled within high demand Normandale Hills neighborhood located on a .65 acre lot. Enjoy the spacious living room with gas fireplace, main floor den or office option, lower level family room with gas fireplace, and generous bedroom sizes. Additional features of this immaculate home include: Upper level loft, quality upgrades throughout, lower level recreation areas, sun filled patio and spacious screened porch. Other highlights: Abundant kitchen cabinetry, main floor laundry, upgraded landscaping, and 3 car garage. The main level floor plan is ideal for hosting while the porch & patio are perfect for outdoor gatherings. Prime location - just a block to Normandale Hills Elementary and only minutes to parks, trails, Bush Lake, coffee shops, restaurants, and Hyland Hills. Meticulously maintained and offers pride of ownership.
This listing has been entered by the following office: Edina Realty, Inc.
The data relating to real estate for sale on this web site comes in part from the  Program of the Regional Multiple Listing Service of Minnesota, Inc. Real estate listings held by brokerage firms other than MnRealtyCo, LLC are marked with the or the
  and detailed information about them includes the name of the listing brokers.
All information provided is deemed reliable, but is not guaranteed and should be independently verified.
Copyright 2026 Regional Multiple Listing Service of Minnesota, Inc. All rights reserved.