4816 Kingsdale Drive Bloomington MN 55437
Pictures are great, but to really get a feel for what this property is like, you should see it in person!
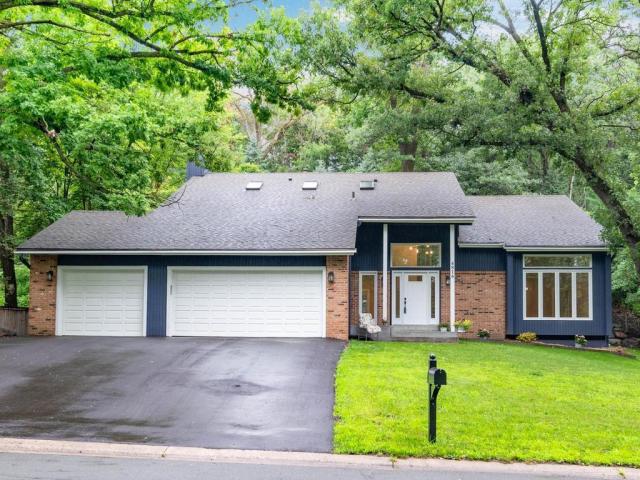
Property Description for 4816 Kingsdale Drive Bloomington MN 55437 - MLS# 7116138
Welcome to this beautifully renovated two-story home in Bloomington's desirable Southmore Hill n’hood, where timeless design meets modern comfort. Offering 4 bdrms on one level, 4 baths, 3,163 fsf of functional living & entertaining space, and an attached insulated 3-car garage, this home has been thoughtfully updated thru-out for today's lifestyle. Step inside to discover stunning NEW maple hardwood floors, soaring vaulted ceilings in the foyer & living room, attractive remodeled kitchen, updated ML & UL Baths, fresh interior paint, updated lighting, new trim/baseboards, doors, and fresh outlets/switches. The spacious layout provides exceptional flexibility with formal & informal living & dining spaces, plus family rooms on both levels with the ML family room featuring a large bay window overlooking the bkyd, a rustic, brick wood-burning fireplace wall & built-in wet bar. The fully remodeled kitchen is designed to impress with custom cabinetry extending to the ceiling, deep 14-inch upper cabinets, beautiful quartz countertops, center island with add’l storage, recessed & pendant lighting, and new LG ss appliances. A convenient ML mudroom w/laundry hookup enhances everyday functionality. Upstairs, you’ll find all 4 bdrms conveniently located on this level, including a spacious primary suite w/walk-in closet & attractive, private full bath filled w/dual sink vanity, free-standing large soaking tub, and walk-in tiled shower. Besides the 2nd family room, the LL offers a half bath & abundant storage. This area also features add’l unfinished space, ready to design/finish to meet your needs. Outside, you’ll find one paver patio extending the inviting front porch & a second contoured paver patio overlooking the multi-tiered private backyard, extending your outdoor living space – perfect for entertaining or relaxing. Add’l updates include freshly painted exterior, prof cleaned ductwork (’26) and interior & exterior windows cleaned (‘26). Ideally located near shopping, restaurants, parks/trails, and major commuting routes, this extensively renovated Bloomington home offers move-in-ready convenience with exceptional style, comfort, and ease of everyday living.
This listing has been entered by the following office: Home Avenue Flat Fee Realty
The data relating to real estate for sale on this web site comes in part from the  Program of the Regional Multiple Listing Service of Minnesota, Inc. Real estate listings held by brokerage firms other than MnRealtyCo, LLC are marked with the or the
  and detailed information about them includes the name of the listing brokers.
All information provided is deemed reliable, but is not guaranteed and should be independently verified.
Copyright 2026 Regional Multiple Listing Service of Minnesota, Inc. All rights reserved.