4501 Terracewood Drive Bloomington MN 55437
Pictures are great, but to really get a feel for what this property is like, you should see it in person!
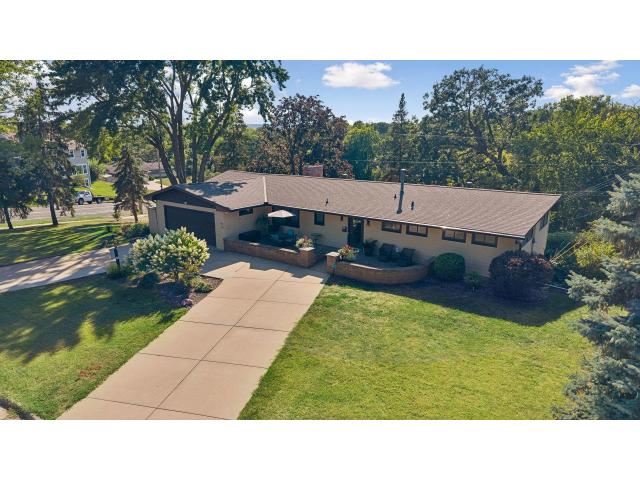
Property Description for 4501 Terracewood Drive Bloomington MN 55437 - MLS# 7133455
Completely remodeled from top to bottom! The current owners are just the second to own this gem of a property. Kitchen has been opened up to the main living area for abundant light-filled space. First floor family/sunroom is wrapped in windows and walks out to a newer deck. Primary bedroom suite was expanded to include walk-in closet + private primary bath was reconfigured with walk-in shower and double sinks. Remodeled full bath + main floor laundry was added! Completely refinished walkout lower level features all new LVP flooring and is complete with wood burning fireplace, second kitchen, two bedrooms and a 3/4 bath. An additional, spacious workshop, with its own driveway, could service well as a small garage space for hobbies/toys/small business. Outside you'll find a stone patio with firepit. Perched atop city-owned Overlook Pond and park, you get the beauty and fun (walking trail, sledding, ice skating) without any worries about maintaining the land. Newer front patio, convenient circular driveway. Nearby access to the Minnesota River Bottom Trails!
This listing has been entered by the following office: Keller Williams Realty Integrity Lakes
The data relating to real estate for sale on this web site comes in part from the  Program of the Regional Multiple Listing Service of Minnesota, Inc. Real estate listings held by brokerage firms other than MnRealtyCo, LLC are marked with the or the
  and detailed information about them includes the name of the listing brokers.
All information provided is deemed reliable, but is not guaranteed and should be independently verified.
Copyright 2026 Regional Multiple Listing Service of Minnesota, Inc. All rights reserved.