401 Mission Road W Bloomington MN 55420
Pictures are great, but to really get a feel for what this property is like, you should see it in person!
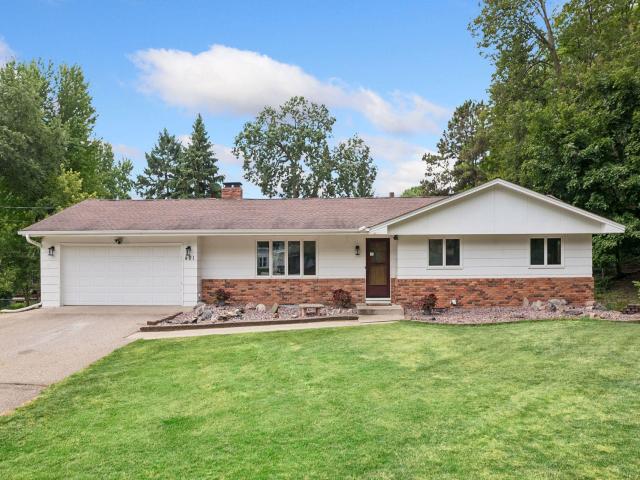
Property Description for 401 Mission Road W Bloomington MN 55420 - MLS# 7114235
This hard to find five bedroom home offers exceptional space for everyday living and entertaining. The main level features an inviting living room with striking 3-sided fireplace that opens to the Dining Room - creating a warm, semi-open gathering space. The Kitchen offers updated stainless appliances, sit-up peninsula and ample storage. Walkout to the large deck perfect for entertaining and relaxation. Three bedrooms are conveniently located on the main level including a spacious Primary Bedroom with newly remodeled, private 3/4 bath. The walkout lower level is excellent space for entertaining. The spacious family room features a second 3-sided fireplace and sliding door to lower level patio. The adjoining bonus room with built-in storage offers amazing flexible space for games/toys, home gym, office, playroom, craft room, guest room, etc.! Two additional bedrooms, a 3/4 bathroom and Laundry with additional storage compete the lower level. The extra wide lot offers amazing side yard space for games and play, storage shed and retaining walls with space to garden. Enjoy an ideal location near the river, parks, trails, shopping, dining and other daily conveniences!
This listing has been entered by the following office: Norton Realty, Inc
The data relating to real estate for sale on this web site comes in part from the  Program of the Regional Multiple Listing Service of Minnesota, Inc. Real estate listings held by brokerage firms other than MnRealtyCo, LLC are marked with the or the
  and detailed information about them includes the name of the listing brokers.
All information provided is deemed reliable, but is not guaranteed and should be independently verified.
Copyright 2026 Regional Multiple Listing Service of Minnesota, Inc. All rights reserved.