3216 W 85th St Bloomington MN 55431
Pictures are great, but to really get a feel for what this property is like, you should see it in person!
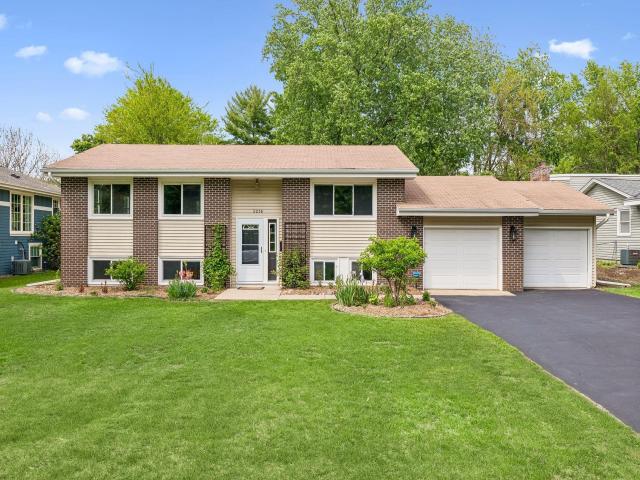
Property Description for 3216 W 85th Street Bloomington MN 55431 - MLS# 7067017
Beautifully updated and move-in ready, this inviting home offers the perfect blend of comfort, style, and functionality. The desirable open floor plan fills with natural light, creating a warm and welcoming atmosphere throughout the main level. The spacious living room flows seamlessly into the kitchen and dining area, making everyday living and entertaining effortless. The updated kitchen features an abundance of cabinet and c-top space. The main level also includes a large primary bedroom with walk-in closet, a second bedroom, and an updated full bath. The lower level provides the perfect retreat with a spacious family room for movie nights, game days, or relaxing evenings at home. A versatile flex space offers endless possibilities for a home office, workout area, or playroom. A third bedroom and additional bath add even more flexibility for everyday living. Convenient mudroom entry from the garage helps keep life organized. Step outside onto the large deck overlooking the flat, fully fenced backyard — perfect for pets, play and summer entertaining. Oversized garage and storage shed provide exceptional storage space. A wonderful place to call home!
This listing has been entered by the following office: Edina Realty, Inc.
The data relating to real estate for sale on this web site comes in part from the  Program of the Regional Multiple Listing Service of Minnesota, Inc. Real estate listings held by brokerage firms other than MnRealtyCo, LLC are marked with the or the
  and detailed information about them includes the name of the listing brokers.
All information provided is deemed reliable, but is not guaranteed and should be independently verified.
Copyright 2026 Regional Multiple Listing Service of Minnesota, Inc. All rights reserved.