11412 Louisiana Avenue S Bloomington MN 55438
Pictures are great, but to really get a feel for what this property is like, you should see it in person!
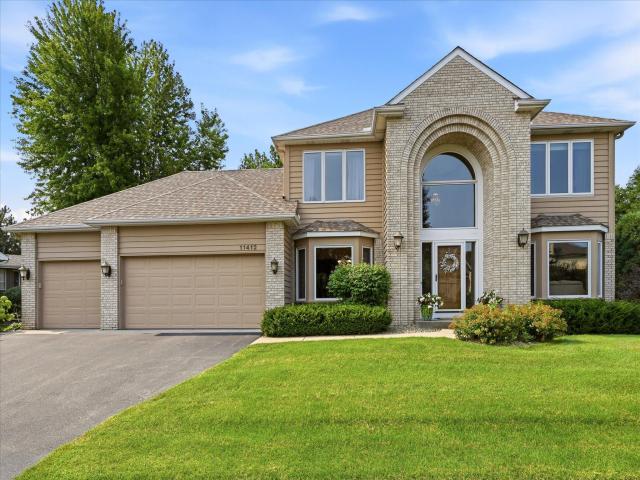
Property Description for 11412 Louisiana Avenue S Bloomington MN 55438 - MLS# 7100474
Welcome to this spacious two-story home featuring 3 bedrooms, 2.5 bathrooms, and a 3-car garage. A vaulted foyer creates a welcoming entrance, while abundant windows fill the main level with natural light. The kitchen offers generous cabinet and counter space, a center island, and easy access to the deck, making indoor and outdoor entertaining convenient. The main level also includes formal and informal dining spaces, a comfortable family room with fireplace and built-ins, a living room, and a laundry room. Upstairs, the spacious primary suite features a private full bathroom, separate tub and shower, and walk-in closet. Two additional bedrooms offer generous closet space. The unfinished lower level provides excellent potential for future living space, recreation, or storage. Outside, enjoy a spacious backyard and deck with plenty of room for outdoor activities. Recent improvements include professionally refinished hardwood floors (2026), refrigerator (2025), roof and dishwasher (2024), and sliding patio door and owner's suite window (2023). Conveniently located near parks, trails, sidewalks, and Dred Scott Playfields.
This listing has been entered by the following office: Keller Williams Classic Rlty NW
The data relating to real estate for sale on this web site comes in part from the  Program of the Regional Multiple Listing Service of Minnesota, Inc. Real estate listings held by brokerage firms other than MnRealtyCo, LLC are marked with the or the
  and detailed information about them includes the name of the listing brokers.
All information provided is deemed reliable, but is not guaranteed and should be independently verified.
Copyright 2026 Regional Multiple Listing Service of Minnesota, Inc. All rights reserved.