11109 Trail West Road Bloomington MN 55437
Pictures are great, but to really get a feel for what this property is like, you should see it in person!
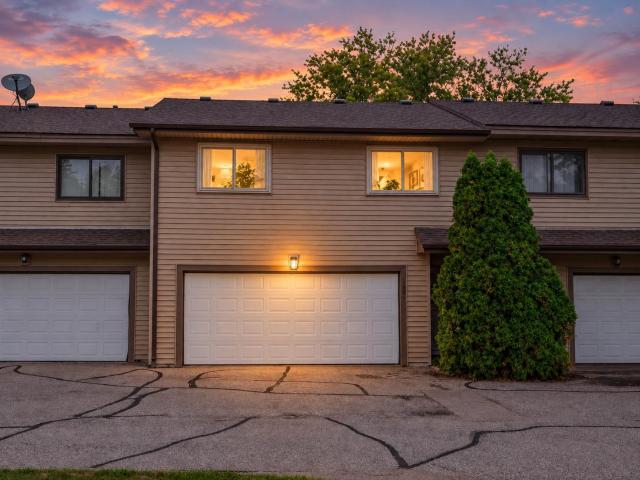
Property Description for 11109 Trail West Road Bloomington MN 55437 - MLS# 7151627
Discover the ease and comfort of everyday living in this lovely, remodeled home in a highly sought after neighborhood of Bloomington. You’re welcomed by a light-filled living room, where large windows and soaring ceilings, along with a stunning wood burning fireplace create a warm, welcoming atmosphere. The dining room and kitchen are beautiful and open, so cooking is a pleasure here. The upper level offers a spacious primary bedroom and comfortable second bedroom, and a generous and updated bathroom. The lower level walks out to your own private outdoor oasis, and features a third bedroom, a large family room, another well appointed bathroom, and a laundry room. Outside, you can relax on your elevated deck or tuck into the enormous patio below. And there is even an inviting in ground pool just steps out your back door. Don’t forget about the two car garage! With versatile living spaces, and a location close to parks, shopping, and dining, this home truly has it all. Simply move in, and enjoy.
This listing has been entered by the following office: Joe Sorenson Realty
The data relating to real estate for sale on this web site comes in part from the  Program of the Regional Multiple Listing Service of Minnesota, Inc. Real estate listings held by brokerage firms other than MnRealtyCo, LLC are marked with the or the
  and detailed information about them includes the name of the listing brokers.
All information provided is deemed reliable, but is not guaranteed and should be independently verified.
Copyright 2026 Regional Multiple Listing Service of Minnesota, Inc. All rights reserved.