10461 Dupont Road S Bloomington MN 55431
Pictures are great, but to really get a feel for what this property is like, you should see it in person!
Property Description for 10461 Dupont Road S Bloomington MN 55431 - MLS# 7144205
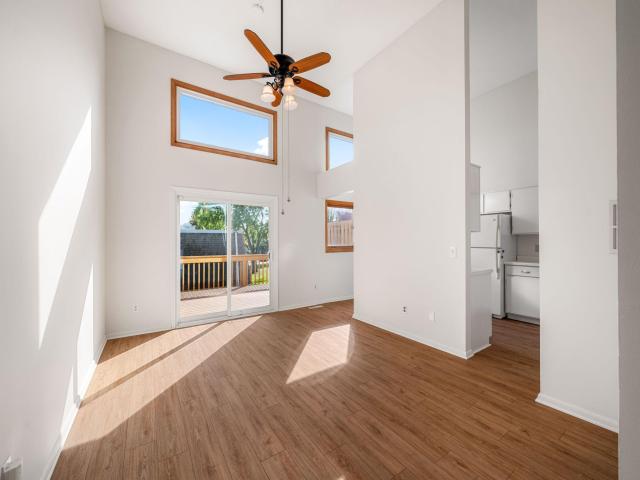
Welcome home to this refreshed 2-bedroom townhome in Bloomington's Oak Grove Terrace, offering 1,672 finished square feet across three light-filled levels. A charming front porch leads you into a bright entry foyer with a roomy coat closet. The main level features new luxury vinyl plank flooring and fresh white paint throughout. Sunlight fills the living room through an oversized picture window (replaced in 2011), and a convenient main-floor half bath sits just off the living space. The dining room is the showpiece: a soaring two-story vaulted ceiling and wood-trimmed windows, and a ceiling fan make this versatile space an entertainer's dream. A sliding glass door (2021) opens to the private 12x16 upper deck. Composite TREX decking and a privacy wall will have you ready for morning coffee or evening grilling. The kitchen offers crisp white cabinetry and easy sight lines to the dining space. Upstairs, an open landing with black metal railings overlooks the dining room below. The primary bedroom features two closets and a half-wall overlook that keeps the space feeling open and airy. A second bedroom and a full bathroom, which was remodeled in 2018, with a tub/shower combination complete the upper level. New carpet has been installed the upper and lower levels. The finished walkout lower level, remodeled in 2023, adds a spacious family room with a full wall of built-in shelving and a dedicated laundry area with washer, dryer, and utility sink. Sliding doors open to a covered garden patio and the community's expansive shared green space with mature trees. A detached 2-car garage provides secure parking and extra storage. Quick freeway access puts Bloomington's shopping, dining, and parks within easy reach.
This listing has been entered by the following office: Keller Williams Premier Realty Lake Minnetonka
The data relating to real estate for sale on this web site comes in part from the  Program of the Regional Multiple Listing Service of Minnesota, Inc. Real estate listings held by brokerage firms other than MnRealtyCo, LLC are marked with the or the
  and detailed information about them includes the name of the listing brokers.
All information provided is deemed reliable, but is not guaranteed and should be independently verified.
Copyright 2026 Regional Multiple Listing Service of Minnesota, Inc. All rights reserved.