10250 Berkshire Road Bloomington MN 55437
Pictures are great, but to really get a feel for what this property is like, you should see it in person!
Property Description for 10250 Berkshire Road Bloomington MN 55437 - MLS# 7133705
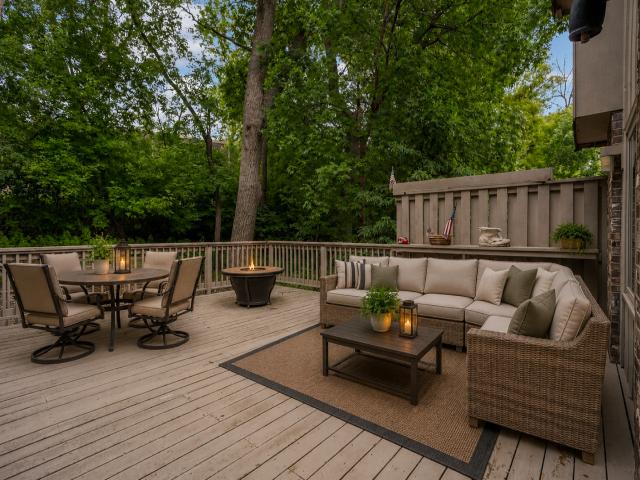
Some homes simply stand apart and this is one of them. Set within a highly sought-after Bloomington community, this distinctive townhome offers exceptional space, privacy and features rarely found within the neighborhood. Originally built for Mr. Berkshire, the 3 bed, 3 bath home features a unique floor plan and an incredible 22x22 deck, surrounded by mature trees with a gas line for grilling. Three bedrooms are located upstairs, the finished lower level offers large lookout windows and additional living space. While the main floor has an open entry, kitchen, living room, dining room and a patio door leading to the backyard deck. Anderson windows were added in 2023, with a new roof, epoxy garage floor and stamped concrete walkway in 2025. A private courtyard entry adds to the character of the home. Enjoy the community pool along with convenient access to parks, golf, shopping and major freeways. A truly unique opportunity in a neighborhood where homes rarely become available.
This listing has been entered by the following office: Edina Realty, Inc.
The data relating to real estate for sale on this web site comes in part from the  Program of the Regional Multiple Listing Service of Minnesota, Inc. Real estate listings held by brokerage firms other than MnRealtyCo, LLC are marked with the or the
  and detailed information about them includes the name of the listing brokers.
All information provided is deemed reliable, but is not guaranteed and should be independently verified.
Copyright 2026 Regional Multiple Listing Service of Minnesota, Inc. All rights reserved.