856 Golfview Avenue Zumbrota MN 55992
Want to see this property before or after the Open House ?
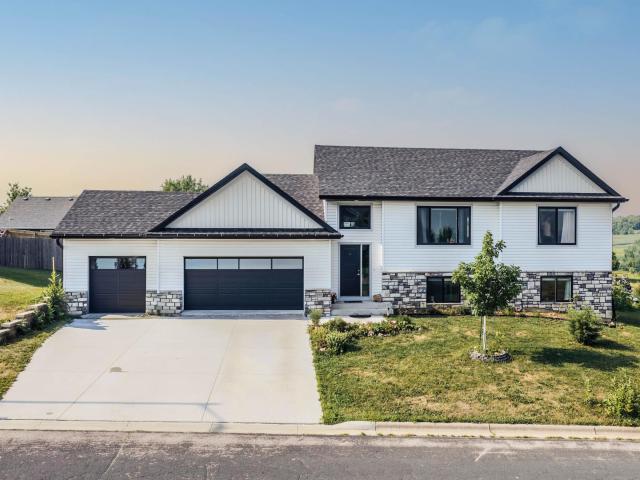
Property Description for 856 Golfview Avenue Zumbrota MN 55992 - MLS# 7107265
Welcome to 856 Golfview Ave in the desirable Highlands of Zumbrota! Built in 2022, this beautiful 4-bedroom, 3-bathroom home offers over 2,400 finished square feet on a 0.30-acre lot in a scenic golf course community. Enjoy the fresh feel of brand new carpet throughout, vaulted ceilings, luxury window treatments, and an open-concept design. The kitchen features granite countertops, birch cabinetry, stainless steel appliances and reverse osmosis water purification system . The spacious primary suite includes a walk-in closet and tiled walk-in shower with an added glass shower door. The finished walkout lower level opens to a patio, providing additional living and entertaining space. Conveniently located just minutes from downtown Zumbrota, parks, restaurants, highly rated Zumbrota-Mazeppa schools, and with quick access to Highway 52 for an easy commute to Rochester. This move-in-ready home combines modern finishes, comfort, and an exceptional location. Schedule your private showing today!
This listing has been entered by the following office: Exclusive Buyers Real Estate LLC
The data relating to real estate for sale on this web site comes in part from the  Program of the Regional Multiple Listing Service of Minnesota, Inc. Real estate listings held by brokerage firms other than MnRealtyCo, LLC are marked with the or the
  and detailed information about them includes the name of the listing brokers.
All information provided is deemed reliable, but is not guaranteed and should be independently verified.
Copyright 2026 Regional Multiple Listing Service of Minnesota, Inc. All rights reserved.