918 W 6th St Red Wing MN 55066
Pictures are great, but to really get a feel for what this property is like, you should see it in person!
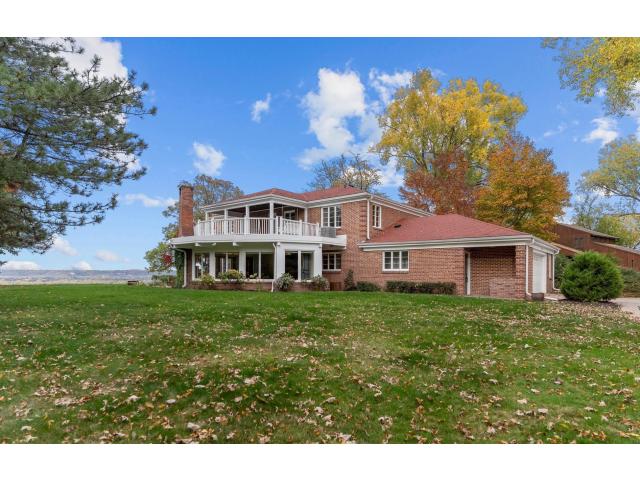
Property Description for 918 W 6th Street Red Wing MN 55066 - MLS# 7072266
Exceptional Mississippi River Views in Historic Red Wing!! Experience breathtaking panoramic views of the Mississippi River, surrounding bluffs, boat harbor, and historic downtown Red Wing from this truly exceptional two-story home, nestled on a picturesque one-acre property. Enjoy front-row seats to migrating birds and majestic eagles, passing cruise ships and barges, spectacular sunsets, twinkling city lights, vibrant autumn foliage, and stunning winter landscapes. With its remarkable setting and distinctive character, this home offers a rare opportunity to enjoy the beauty of the Mississippi River Valley from the comfort of your own home. The inviting main level features an open kitchen that flows seamlessly into a unique curved great room and informal dining area, highlighted by a dramatic beamed, vaulted ceiling, heated tile flooring, and expansive picture windows framing the incredible views. Beautiful maple hardwood floors add warmth and elegance to the formal dining room and family room. Thoughtful built-ins throughout the home provide both charm and functionality, including a storage bench in the great room, custom bookshelves and cabinetry, and five handcrafted storage lockers just off the garage. The family room offers a cozy wood-burning fireplace, creating the perfect gathering space for relaxing evenings. Also on the main level is a fifth bedroom, ideal for a home office or guest room, along with a convenient three-quarter bath. Throughout the home, you'll discover charming retro tilework and colorful bathroom finishes that celebrate the distinctive style and nostalgia of the mid-century era. Upstairs, four spacious bedrooms and a versatile den provide plenty of room for family and guests. The den opens onto a covered second-floor deck, where dreamy views of the river valley and surrounding bluffs create a peaceful retreat. Three bathrooms serve this level, including the private owner's suite bath, complete with a soaking tub and separate shower. The spacious owner's suite is a true sanctuary, featuring a gas fireplace, a large walk-in closet, and captivating views from every window. The lower level adds even more comfortable living space with a newly remodeled family room featuring a gas fireplace and built-in bench seating. Additional amenities include two laundry rooms, a three-quarter bath, abundant storage, convenient stairway access to the garage, and a private sauna. Outdoor and practical features include an in-ground sprinkler system and invisible fencing, adding convenience and functionality to this remarkable property. A rare blend of character, comfort, and extraordinary natural beauty, this one-of-a-kind home offers an unparalleled opportunity to experience Mississippi River living at its finest. With spectacular views in every season and inviting spaces throughout, this is truly a special place to call home.
This listing has been entered by the following office: Coldwell Banker Nybo & Assoc
The data relating to real estate for sale on this web site comes in part from the  Program of the Regional Multiple Listing Service of Minnesota, Inc. Real estate listings held by brokerage firms other than MnRealtyCo, LLC are marked with the or the
  and detailed information about them includes the name of the listing brokers.
All information provided is deemed reliable, but is not guaranteed and should be independently verified.
Copyright 2026 Regional Multiple Listing Service of Minnesota, Inc. All rights reserved.