4995 Chalet Court Red Wing MN 55066
Pictures are great, but to really get a feel for what this property is like, you should see it in person!
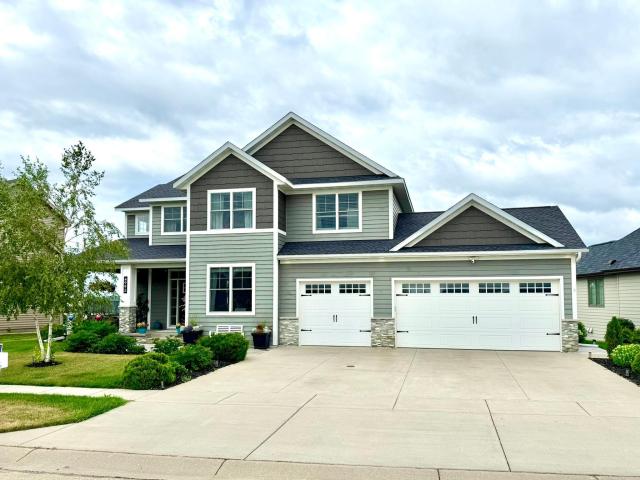
Property Description for 4995 Chalet Court Red Wing MN 55066 - MLS# 7113006
Stunning newer two story home located on a cul-de-sac overlooking the river valley bluff lands! You will be amazed when you enter this lovely home at the soaring 2-story great room with picture windows, upgraded amenities and stylish decor. Wonderful front porch, expansive deck with pergola for shade and lower patio plus bonfire pit and grill area. 3 bedrooms in upper level plus loft area includes a primary bedroom suite with luxury private 3/4 bath....walk-thru tiled shower with double shower head, make-up table, walk-thru to laundry and walk-in closet. On the main level, the open and spacious rooms are warm and welcoming with a gourmet style kitchen, gorgeous Hickory floors, walk-thru bar/butler's pantry, formal and informal dining, office/den and huge mudroom with built-in lockers. In the walkout lower level, enjoy the family room with gas fireplace, rec room with walkout to patio and built-ins, 4th bedroom and a bar room for entertaiing. Truly and exceptional home!
This listing has been entered by the following office: Coldwell Banker Nybo & Assoc
The data relating to real estate for sale on this web site comes in part from the  Program of the Regional Multiple Listing Service of Minnesota, Inc. Real estate listings held by brokerage firms other than MnRealtyCo, LLC are marked with the or the
  and detailed information about them includes the name of the listing brokers.
All information provided is deemed reliable, but is not guaranteed and should be independently verified.
Copyright 2026 Regional Multiple Listing Service of Minnesota, Inc. All rights reserved.