2840 Pine Ridge Boulevard Red Wing MN 55066
Pictures are great, but to really get a feel for what this property is like, you should see it in person!
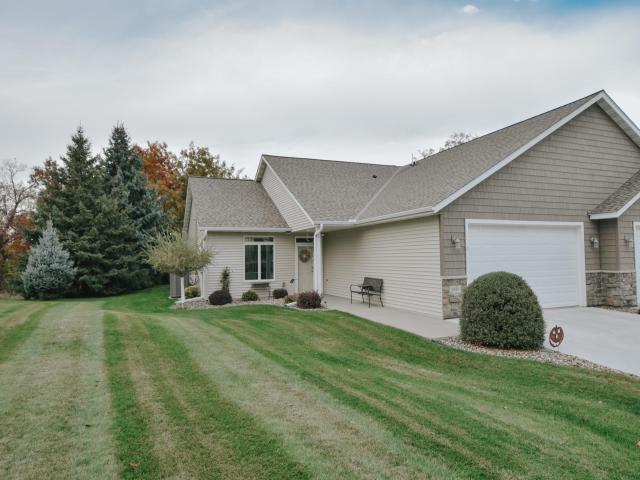
Property Description for 2840 Pine Ridge Boulevard Red Wing MN 55066 - MLS# 7113510
This beautifully updated home is tucked in one of Red Wing’s most desired neighborhoods and offers convenient zero-entry accessibility for easy living. Step inside to a bright, open layout featuring stunning new laminate flooring, quartz countertops, and a stylish new kitchen with modern cabinetry, lighting, and stainless-steel appliances. Cozy up by the new fireplace (2023) or enjoy the natural light streaming through new skylights and Hunter Douglas shades throughout. The primary suite is a showstopper; completely renovated with in-floor heat and luxurious finishes. Additional updates include a new roof and siding (May 2025), furnace and air conditioner, patio and front doors, and a fresh concrete driveway. Even the details have been covered; carpet replaced in 2018 and every corner refreshed with care and quality. Enjoy peace of mind knowing nearly everything has been done...simply move in and enjoy your “like new” home in this desirable Red Wing community!
This listing has been entered by the following office: Trust Realty
The data relating to real estate for sale on this web site comes in part from the  Program of the Regional Multiple Listing Service of Minnesota, Inc. Real estate listings held by brokerage firms other than MnRealtyCo, LLC are marked with the or the
  and detailed information about them includes the name of the listing brokers.
All information provided is deemed reliable, but is not guaranteed and should be independently verified.
Copyright 2026 Regional Multiple Listing Service of Minnesota, Inc. All rights reserved.