2326 Hallquist Avenue Red Wing MN 55066
Pictures are great, but to really get a feel for what this property is like, you should see it in person!
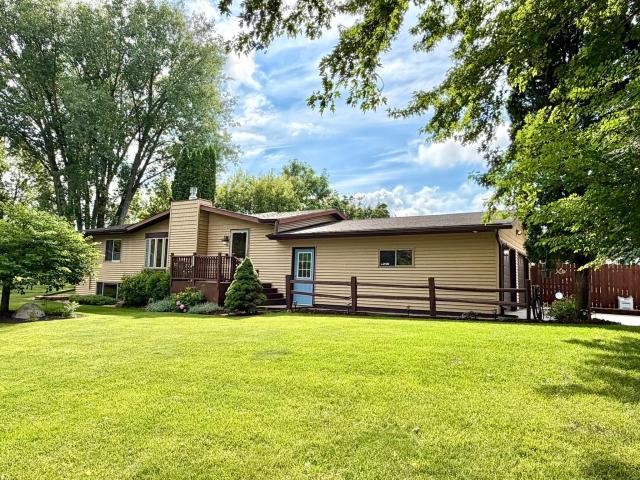
Property Description for 2326 Hallquist Avenue Red Wing MN 55066 - MLS# 7107253
Beautifully landscaped property with stunning fenced in yard featuring a 36' inground pool, gazebo sitting areas, grill area, numerous perennials, storage sheds and more. A little piece of paradise right in your backyard! Inside, you'll love the open floor plan with a newer vaulted great room addition with stone facade on one wall and sliding doors that walk out to the pool area. Multiple skylights bring in plenty of light making this home warm, welcoming and bright. A front living room area with gas fireplace, dining room and kitchen with island seating plus 2 bedrooms and full bath complete the main level. If you love to entertain, the lower level is the perfect place to be with a recreation room with space for a pool table, family room, bar area with mini fridge, and attractive pine paneling. A 3rd bedroom, 3/4 bath, laundry room and huge storage/mechanical room are also on this level. This well-maintained home with wonderful amenities is just waiting for you!
This listing has been entered by the following office: Coldwell Banker Nybo & Assoc
The data relating to real estate for sale on this web site comes in part from the  Program of the Regional Multiple Listing Service of Minnesota, Inc. Real estate listings held by brokerage firms other than MnRealtyCo, LLC are marked with the or the
  and detailed information about them includes the name of the listing brokers.
All information provided is deemed reliable, but is not guaranteed and should be independently verified.
Copyright 2026 Regional Multiple Listing Service of Minnesota, Inc. All rights reserved.