6093 County 24 Boulevard Cannon Falls MN 55009
Pictures are great, but to really get a feel for what this property is like, you should see it in person!
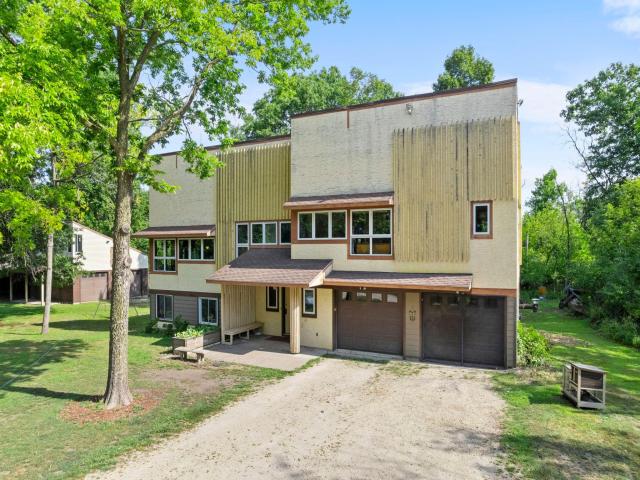
Property Description for 6093 County 24 Boulevard Cannon Falls MN 55009 - MLS# 7121988
Where timeless country elegance meets everyday comfort, this exceptional Cannon Falls residence offers a rare blend of spacious living and peaceful rural surroundings. Set on nearly 10 acres, the home features inviting living spaces, a family room on the lower level, generous walk-in closets, and a private primary suite. A wood-burning fireplace adds warmth and character to the main level, while the inviting kitchen offers abundant space for cooking and flows seamlessly into the dining room. Just off the dining room, a large deck overlooks the backyard, creating the perfect setting for outdoor entertaining or peaceful evenings. Outside, the expansive property offers a long driveway leading to the home, trails throughout the acreage, and ample covered parking for vehicles, equipment, or machinery. Just minutes from downtown Cannon Falls, parks, and major highway routes, this property offers the perfect balance of country tranquility and everyday convenience.
This listing has been entered by the following office: Keller Williams Preferred Rlty
The data relating to real estate for sale on this web site comes in part from the  Program of the Regional Multiple Listing Service of Minnesota, Inc. Real estate listings held by brokerage firms other than MnRealtyCo, LLC are marked with the or the
  and detailed information about them includes the name of the listing brokers.
All information provided is deemed reliable, but is not guaranteed and should be independently verified.
Copyright 2026 Regional Multiple Listing Service of Minnesota, Inc. All rights reserved.