513 Hillside Drive SE Chatfield MN 55923
Want to see this property before or after the Open House ?
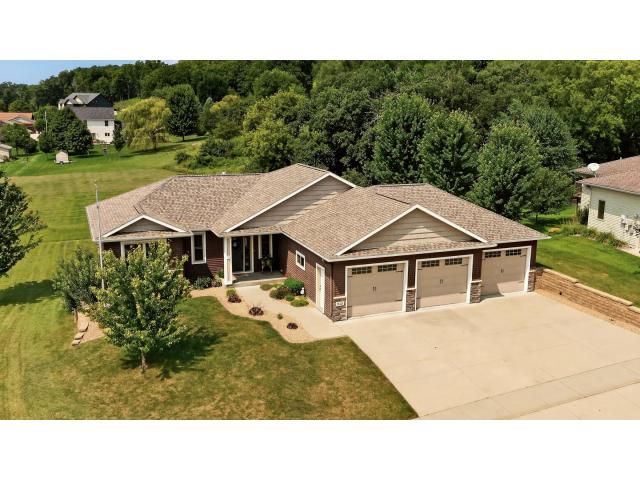
Property Description for 513 Hillside Drive SE Chatfield MN 55923 - MLS# 7126000
Beautifully maintained home featuring stunning hickory hardwood floors throughout the main living areas. The inviting living room showcases a white oak wood mantel and stone fireplace, creating a warm and welcoming focal point. Relax and unwind in the large primary bedroom, featuring a generous walk-in closet that provide abundant storage and organization space. Step outside and enjoy the peaceful outdoor setting featuring both a spacious deck and patio, perfect for entertaining, grilling, or relaxing with family and friends. The backyard backs up to an open green space, offering added privacy with no immediate neighbors behind. This serene outdoor retreat provides plenty of room to enjoy nature, unwind after a long day, or host gatherings in a beautiful setting. The extra large garage offer space for all your toys. With its blend of character, thoughtful updates, and functional space, this home is move-in ready and waiting for its next owner. Recent updates include a new roof 2025, new carpet on the main floor bedrooms, washer and dryer 2024, dishwasher 2025.
This listing has been entered by the following office: Edina Realty, Inc.
The data relating to real estate for sale on this web site comes in part from the  Program of the Regional Multiple Listing Service of Minnesota, Inc. Real estate listings held by brokerage firms other than MnRealtyCo, LLC are marked with the or the
  and detailed information about them includes the name of the listing brokers.
All information provided is deemed reliable, but is not guaranteed and should be independently verified.
Copyright 2026 Regional Multiple Listing Service of Minnesota, Inc. All rights reserved.