60722 254th Avenue Mantorville MN 55955
Pictures are great, but to really get a feel for what this property is like, you should see it in person!
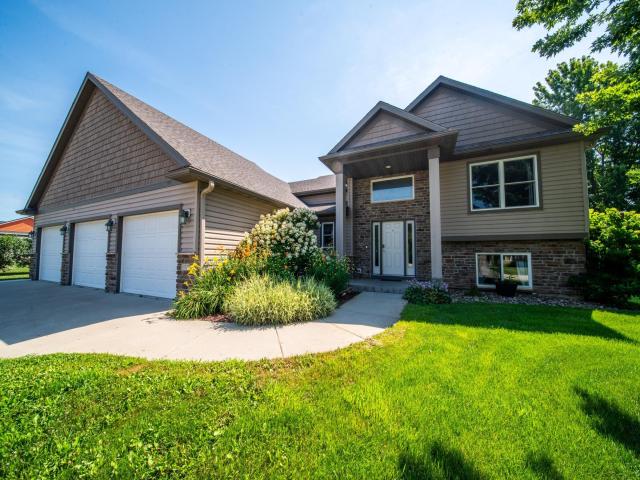
Property Description for 60722 254th Avenue Mantorville MN 55955 - MLS# 7112798
There is a lot to love at this 4 bed (+ bonus room), 3 bath, 3 stall property sitting on a gorgeous 3/4 acre lot! Enjoy this meticulously maintained home that features a beautiful kitchen with stunning Amish-crafted wood cabinetry, a generous center island with a breakfast bar, walk-in pantry, tiled backsplash and new fridge. You will appreciate the primary en-suite with a walk-in closet w/ built-ins, private bath with double sinks and walk-in tiled shower. The lower level is an entertainer's dream offering a full wet bar, surround sound, and plenty of space for family and guests. Throughout the home you will find all new carpet, oversized closets, and tons of storage space. Step outside to enjoy countryside panoramic views, watch peaceful sunsets and sunrises, and take advantage of the expansive backyard with plenty of room to play, entertain or unwind around the bonfire. With its functional layout, generous living spaces, and sought-after private setting, this home is ready to welcome its next owners!
This listing has been entered by the following office: Counselor Realty of Rochester
The data relating to real estate for sale on this web site comes in part from the  Program of the Regional Multiple Listing Service of Minnesota, Inc. Real estate listings held by brokerage firms other than MnRealtyCo, LLC are marked with the or the
  and detailed information about them includes the name of the listing brokers.
All information provided is deemed reliable, but is not guaranteed and should be independently verified.
Copyright 2026 Regional Multiple Listing Service of Minnesota, Inc. All rights reserved.