1005 3rd St NE Kasson MN 55944
Pictures are great, but to really get a feel for what this property is like, you should see it in person!
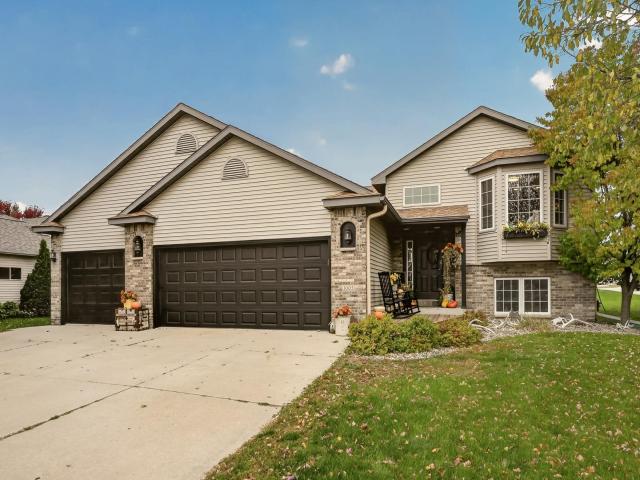
Property Description for 1005 3rd Street NE Kasson MN 55944 - MLS# 7158341
Spacious, stylish, and move-in ready, this beautifully maintained 4-bedroom, 2-bath split-level home offers the perfect combination of comfortable living, thoughtful updates, and exceptional indoor and outdoor space! The popular open layout features a bright kitchen at the front of the home with a beautiful bay window, charming window seat, updated wall coverings, and stylish floating shelves. The inviting main living area is filled with natural light and walks out to a large deck, perfect for entertaining or relaxing. Recent updates include fresh paint on the main and lower levels and the addition of a front deck. The spacious lower-level family room provides a second gathering space, along with an additional office/flex room. Enjoy the large backyard with plenty of room for outdoor activities and gatherings. A standout feature is the huge 3-car heated garage, offering exceptional space for vehicles, storage, hobbies, and recreational toys. With its functional layout, attractive updates, and generous indoor and outdoor spaces, this home is ready to enjoy!
This listing has been entered by the following office: Re/Max Results
The data relating to real estate for sale on this web site comes in part from the  Program of the Regional Multiple Listing Service of Minnesota, Inc. Real estate listings held by brokerage firms other than MnRealtyCo, LLC are marked with the or the
  and detailed information about them includes the name of the listing brokers.
All information provided is deemed reliable, but is not guaranteed and should be independently verified.
Copyright 2026 Regional Multiple Listing Service of Minnesota, Inc. All rights reserved.