1005 3rd Place NW Kasson MN 55944
Pictures are great, but to really get a feel for what this property is like, you should see it in person!
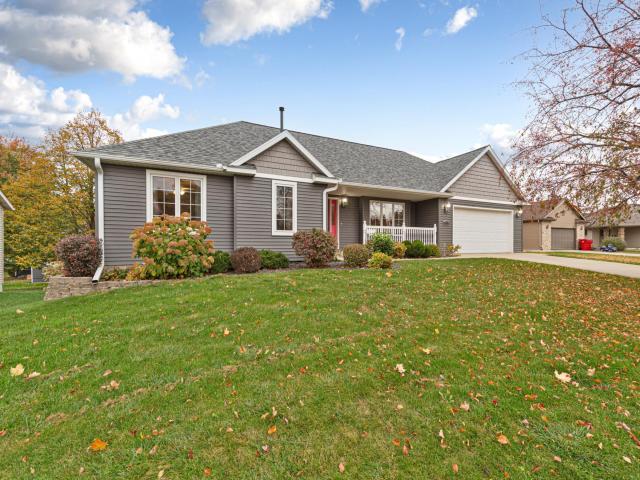
Property Description for 1005 3rd Place NW Kasson MN 55944 - MLS# 7165810
Exceptional Property in a Private Cul-De-Sac! This meticulously maintained 4 bedroom 3 bath walkout ranch is situated on .237 acres which includes beautiful landscaping, a nice deck, concrete patio, and a unique basement drive-in area that could be used in multiple ways. Step inside to enjoy the open tile entry, lots of natural light, LVP flooring that flows into the spacious living room with vaulted ceiling and bay window. The inviting dining/kitchen area is highlighted by granite countertops, breakfast bar, built-ins, double oven, tile backsplash, under cabinet lighting, and access to the deck. Seamlessly connected to the kitchen, the mudroom offers main floor laundry with a utility sink and extra storage. The main level also features a separate office with built-ins, a spacious primary suite with a private shower and walk-in closet, an additional bedroom with a walk-in closet plus built-ins, and a full bath with new custom marble floor 2025. The lower level boasts two large bedrooms with new carpet and lighting Oct 2026, a 3/4 bath, and a large versatile family room with direct access to the backyard and the unique basement drive-in area. Additional highlights include a heated two car garage, new roof Sept 2026, and just minutes to schools, parks, and other amenities!
This listing has been entered by the following office: Counselor Realty of Rochester
The data relating to real estate for sale on this web site comes in part from the  Program of the Regional Multiple Listing Service of Minnesota, Inc. Real estate listings held by brokerage firms other than MnRealtyCo, LLC are marked with the or the
 and detailed information about them includes the name of the listing brokers.
All information provided is deemed reliable, but is not guaranteed and should be independently verified.
Copyright 2026 Regional Multiple Listing Service of Minnesota, Inc. All rights reserved.