8068 Lower 147th St W Saint Paul MN 55124
Pictures are great, but to really get a feel for what this property is like, you should see it in person!
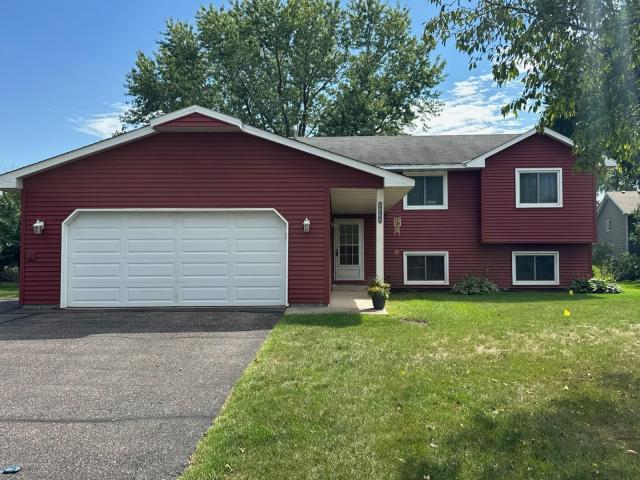
Property Description for 8068 Lower 147th Street W Saint Paul MN 55124 - MLS# 7087658
Welcome Home to this beautiful split level home in a prime AV location! Featuring 6 bedrooms, 3 bathrooms, oversized garage and great yard for entertaining! Recently updated kitchen features large counterspace and peninsula with storage and 4 stool seating, tall upper cherry cabinets with soft close drawers, Cambria countertops, kitchen window w/ledge, pantry, new lighting, brand new stove and drink cooler. Main living space has vaulted ceilings. Private master suite with 3/4 bath, walk-in closet, vaulted ceiling. Plenty of bedrooms to use as flex space, home office, workout room, etc. Lower level with newer carpet, large family room with back bar includes storage. Oversized garage is wider and longer with built in shelving. Back yard includes a freshly powerwashed deck, large lower deck and patio spaces. Great yard for games and entertaining. Newer Washer/Dryer, Water Heater new 2024. Upright freezer in utility room & extra garage refrigerator stay in home.
This listing has been entered by the following office: Prandium Group Real Estate
The data relating to real estate for sale on this web site comes in part from the  Program of the Regional Multiple Listing Service of Minnesota, Inc. Real estate listings held by brokerage firms other than MnRealtyCo, LLC are marked with the or the
  and detailed information about them includes the name of the listing brokers.
All information provided is deemed reliable, but is not guaranteed and should be independently verified.
Copyright 2026 Regional Multiple Listing Service of Minnesota, Inc. All rights reserved.