643 Parkside Court Saint Paul MN 55123
Pictures are great, but to really get a feel for what this property is like, you should see it in person!
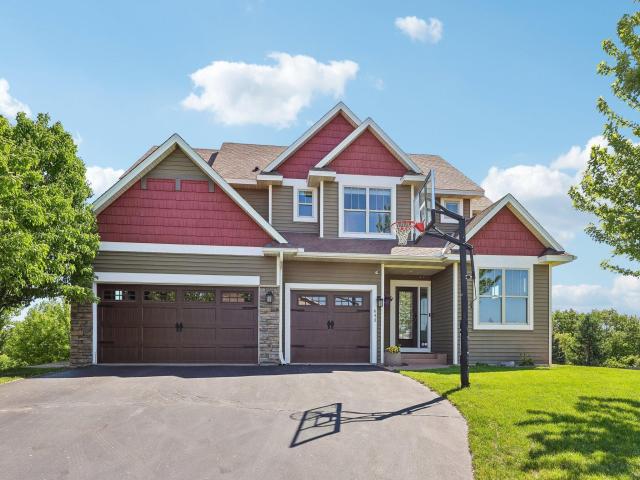
Property Description for 643 Parkside Court Saint Paul MN 55123 - MLS# 7120906
Tucked away on a quiet cul-de-sac near Lebanon Hills Regional Park, this beautifully maintained home offers scenic views, quality finishes, and incredible outdoor living. Inside, you’ll find granite countertops, stainless steel appliances, hardwood floors, tile flooring, and thoughtful updates throughout. The backyard feels like your own private retreat featuring an expansive two-story deck, built-in hot tub, custom stone retaining wall, landscaped pond, multiple patio spaces, and flat yard area perfect for entertaining or relaxing. Major updates include a finished basement and updated upper-level guest bath (2021), new roof and shingles (2020), new deck and hot tub (2024), plus newer mechanicals for added peace of mind. Located just minutes from Lebanon Hills trails, shopping, dining, and everyday conveniences—this home offers the perfect blend of comfort, setting, and lifestyle… and so much more.
This listing has been entered by the following office: Coldwell Banker Realty
The data relating to real estate for sale on this web site comes in part from the  Program of the Regional Multiple Listing Service of Minnesota, Inc. Real estate listings held by brokerage firms other than MnRealtyCo, LLC are marked with the or the
  and detailed information about them includes the name of the listing brokers.
All information provided is deemed reliable, but is not guaranteed and should be independently verified.
Copyright 2026 Regional Multiple Listing Service of Minnesota, Inc. All rights reserved.