547 Abbey Way Saint Paul MN 55120
Want to see this property before or after the Open House ?
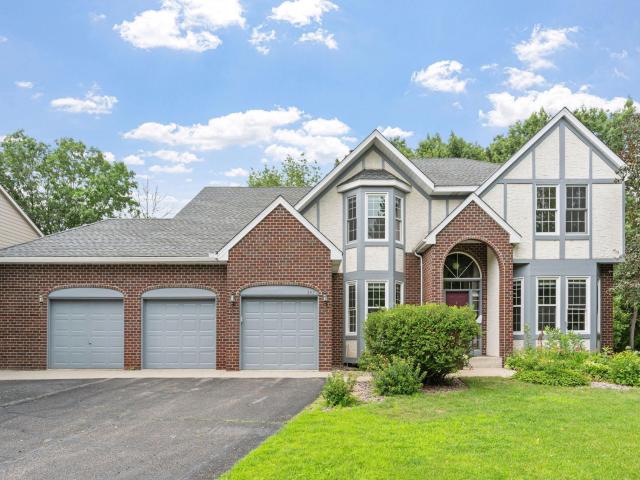
Property Description for 547 Abbey Way Saint Paul MN 55120 - MLS# 7098190
A backdrop of pond views and a quiet cul-de-sac setting create an exceptional first impression at this Mendota Heights residence. Set on .78 acres, this expansive two-story home welcomes you with soaring vaulted ceilings, abundant natural light, and a dramatic living room highlighted by a two-story wall of windows and a gas fireplace. The thoughtfully designed layout offers generous gathering spaces alongside everyday functionality, including a main-level laundry room and an inviting three-season porch overlooking the backyard. Upstairs, four bedrooms provide comfortable accommodations, anchored by a spacious primary suite featuring a walk-in closet and a private bath with a soaking tub and separate shower. The walk-out lower level is designed for entertaining with a sprawling family room, a second fireplace, wet bar, fifth bedroom, and a 3/4 bath, creating an ideal space for guests or extended living. Recent improvements, including new luxury vinyl plank flooring, brand-new kitchen appliances (2025), and new carpet throughout the lower level (July 2026), enhance the home's move-in-ready appeal while complementing its timeless design.
This listing has been entered by the following office: Kris Lindahl Real Estate
The data relating to real estate for sale on this web site comes in part from the  Program of the Regional Multiple Listing Service of Minnesota, Inc. Real estate listings held by brokerage firms other than MnRealtyCo, LLC are marked with the or the
  and detailed information about them includes the name of the listing brokers.
All information provided is deemed reliable, but is not guaranteed and should be independently verified.
Copyright 2026 Regional Multiple Listing Service of Minnesota, Inc. All rights reserved.