5451 Upper 147th St W Saint Paul MN 55124
Pictures are great, but to really get a feel for what this property is like, you should see it in person!
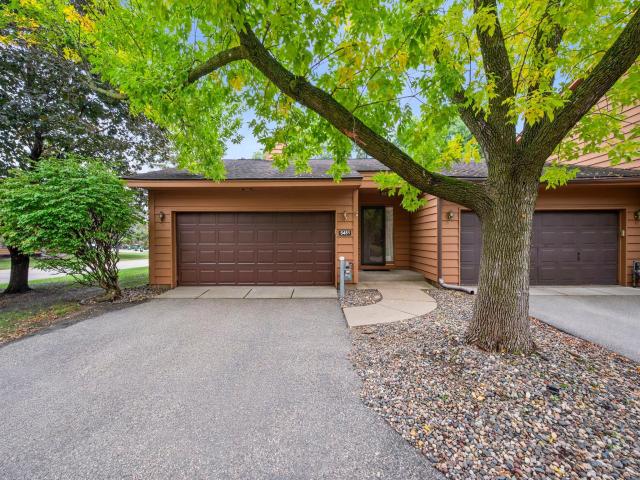
Property Description for 5451 Upper 147th Street W Saint Paul MN 55124 - MLS# 7076065
Welcome to a warm and inviting home in a great Apple Valley location, set on a corner lot with a large, lush backyard that provides a peaceful backdrop for everyday living. Inside, the main level offers an easy, welcoming flow with hardwood floors, abundant natural light, and a cozy fireplace in the living room. The kitchen is both functional and inviting, with ample cabinetry and shelving, while the dining area opens to the deck overlooking the backyard. Two bedrooms are located on the main level, including a spacious primary suite with a private bathroom and walk-in closet. The finished lower level adds even more room to spread out with two additional bedrooms, a full bathroom, laundry, and flexible living space. An attached two-car garage adds everyday convenience. Enjoy all that Apple Valley has to offer, with easy access to shopping, dining, parks, recreation, and major roadways, plus the added benefit of School District 196.
This listing has been entered by the following office: Keller Williams Preferred Rlty
The data relating to real estate for sale on this web site comes in part from the  Program of the Regional Multiple Listing Service of Minnesota, Inc. Real estate listings held by brokerage firms other than MnRealtyCo, LLC are marked with the or the
  and detailed information about them includes the name of the listing brokers.
All information provided is deemed reliable, but is not guaranteed and should be independently verified.
Copyright 2026 Regional Multiple Listing Service of Minnesota, Inc. All rights reserved.