4490 Woodgate Point Saint Paul MN 55122
Want to see this property before or after the Open House ?
Property Description for 4490 Woodgate Point Saint Paul MN 55122 - MLS# 7146345
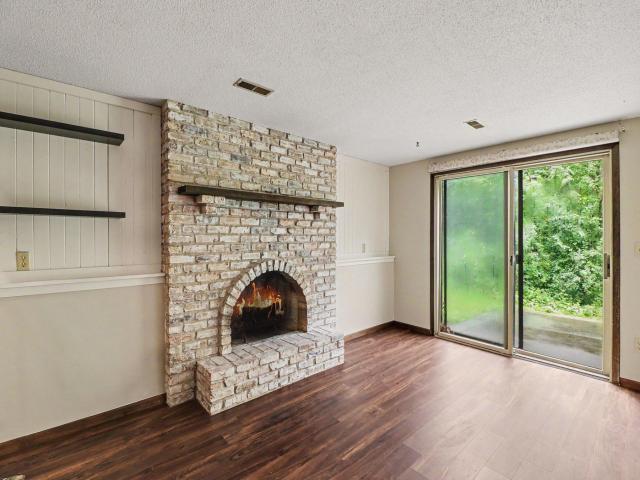
Nestled against a quiet wooded lot with total privacy, this beautifully updated split-level townhome in prime Eagan seamlessly blends natural tranquility with modern convenience. The main level showcases rich hardwood floors and warm woodwork through an open living and dining area that leads straight to a freshly stained deck overlooking the trees. A walking path accessible right from the backyard offers instant outdoor access. Designed for functional living, the home features two main-level bedrooms and a lower-level third bedroom, along with two full bathrooms. The lower walkout level extends your living space with a cozy fireplace family room that opens to a private patio. Thoughtful updates provide complete peace of mind, highlighted by a 2025 roof, a 2024 air conditioner, fresh interior paint completed in June 2026, and a spacious double garage. Set in a pet-friendly community allowing up to two pets, this location is unbeatable. It sits within walking distance to Oak Ridge Elementary and Primrose School, and just minutes from Lebanon Hills, the Minnesota Zoo, Twin Cities Premium Outlets, and popular local dining like Ansari’s, Southern Social, and Brianno's Deli.
This listing has been entered by the following office: Keller Williams Premier Realty
The data relating to real estate for sale on this web site comes in part from the  Program of the Regional Multiple Listing Service of Minnesota, Inc. Real estate listings held by brokerage firms other than MnRealtyCo, LLC are marked with the or the
  and detailed information about them includes the name of the listing brokers.
All information provided is deemed reliable, but is not guaranteed and should be independently verified.
Copyright 2026 Regional Multiple Listing Service of Minnesota, Inc. All rights reserved.