4346 Jasper Drive Saint Paul MN 55122
Pictures are great, but to really get a feel for what this property is like, you should see it in person!
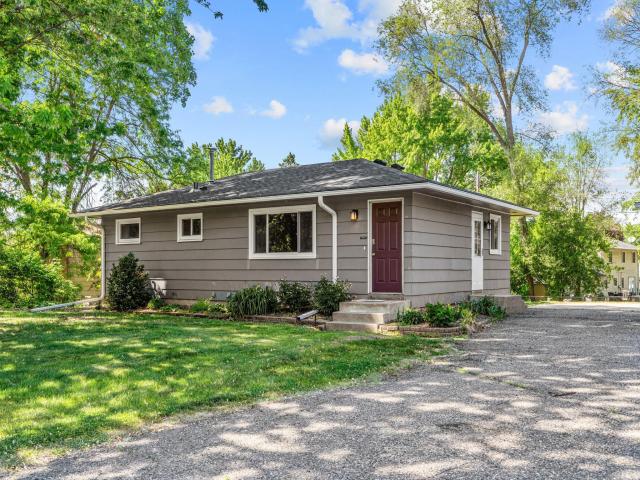
Property Description for 4346 Jasper Drive Saint Paul MN 55122 - MLS# 7068347
Showings begin Saturday. The welcoming main level offers an abundance of natural light and features a spacious living room, formal dining room, eat-in kitchen, generously sized bedrooms, and a full bathroom. The finished lower level is designed for entertaining, complete with an expansive family room, wet bar, additional bedroom, ¾ bathroom, and a laundry room with plenty of storage space. Step outside to enjoy the peaceful backyard, featuring a concrete patio, storage shed, dog kennel, and ample space for outdoor activities, gardening, or relaxing evenings at home. Available only due to relocation. Pre-list inspection reports are available in the supplements for added buyer confidence.
This listing has been entered by the following office: RE/MAX Advantage Plus
The data relating to real estate for sale on this web site comes in part from the  Program of the Regional Multiple Listing Service of Minnesota, Inc. Real estate listings held by brokerage firms other than MnRealtyCo, LLC are marked with the or the
  and detailed information about them includes the name of the listing brokers.
All information provided is deemed reliable, but is not guaranteed and should be independently verified.
Copyright 2026 Regional Multiple Listing Service of Minnesota, Inc. All rights reserved.