4250 Diamond Drive Saint Paul MN 55122
Pictures are great, but to really get a feel for what this property is like, you should see it in person!
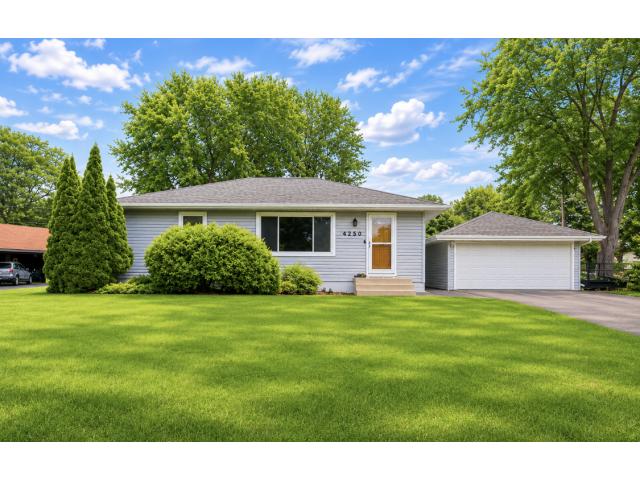
Property Description for 4250 Diamond Drive Saint Paul MN 55122 - MLS# 7103078
This perfectly sized 4-bedroom, 2-bathroom Eagan home gives you the flexibility you’ve been searching for: home office, workout space, or guest rooms. The layout is comfortable, practical & designed for easy everyday living. Tons of updates! The expanded & REMODELED kitchen highlights a convenient workflow with its super wide galley area. A fun feature is the extra wide kitchen drawers. Large windows features a picturesque backyard view for all seasons. You can’t beat the level, large yard offering endless possibilities including a game of football or gardening to create your own outdoor oasis. Discover what truly sets this home apart-behind the garage you’ll find an added custom grilling area w/ a 2nd garage door for easy in/out storage. It’s all topped off with an enormous wrap around deck. Tucked into an established Eagan neighborhood between Cedar and I-35E commuting throughout the Twin Cities is easy while still enjoying the feel of quiet residential setting.
This listing has been entered by the following office: RE/MAX Results
The data relating to real estate for sale on this web site comes in part from the  Program of the Regional Multiple Listing Service of Minnesota, Inc. Real estate listings held by brokerage firms other than MnRealtyCo, LLC are marked with the or the
  and detailed information about them includes the name of the listing brokers.
All information provided is deemed reliable, but is not guaranteed and should be independently verified.
Copyright 2026 Regional Multiple Listing Service of Minnesota, Inc. All rights reserved.