3971 Denmark Avenue Saint Paul MN 55123
Pictures are great, but to really get a feel for what this property is like, you should see it in person!
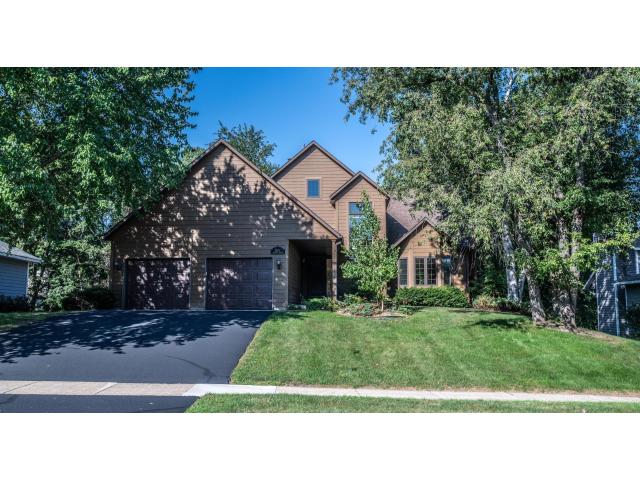
Property Description for 3971 Denmark Avenue Saint Paul MN 55123 - MLS# 7062935
Wonderful two story walkout on wooded .48 acres. Three bedrooms on the upper level with a fourth in the lower level. Living room features a gas fireplace with floor to ceiling brick surround and a vaulted ceiling. Large deck (26 x 12) is perfect for entertaining and enjoying nature. Ceramic tile entry. New furnace &water heater 2026. Newer A/C 2023. New carpet on the main level, stairs to the upper level and the upper level in 2023. Newer Samsung washer and dryer on the main level. Upper level bathroom features a tub with tile surround, separate shower, double sinks and tile flooring. Lower level has a large family room with a gas fireplace and floor to ceiling brick surround. Nearby Waterpark, library, shopping & restaurants. High demand #196 schools.
This listing has been entered by the following office: Edina Realty, Inc.
The data relating to real estate for sale on this web site comes in part from the  Program of the Regional Multiple Listing Service of Minnesota, Inc. Real estate listings held by brokerage firms other than MnRealtyCo, LLC are marked with the or the
  and detailed information about them includes the name of the listing brokers.
All information provided is deemed reliable, but is not guaranteed and should be independently verified.
Copyright 2026 Regional Multiple Listing Service of Minnesota, Inc. All rights reserved.