2012 Zircon Lane Saint Paul MN 55122
Pictures are great, but to really get a feel for what this property is like, you should see it in person!
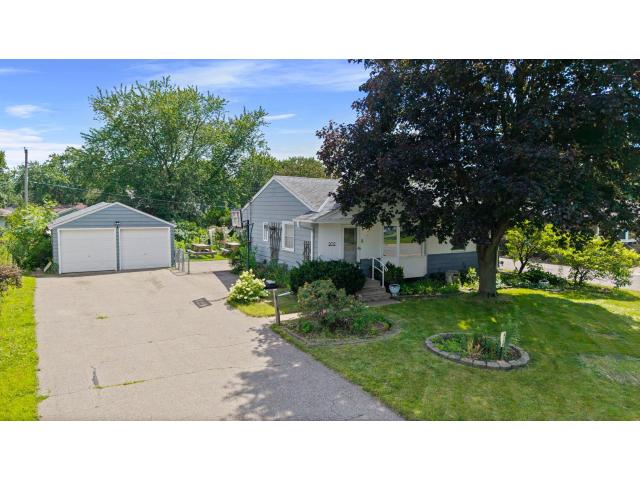
Property Description for 2012 Zircon Lane Saint Paul MN 55122 - MLS# 7052501
Thoughtfully designed for effortless living; this charming Eagan rambler blends timeless comfort with an unbeatable location in one of Dakota County's most desirable neighborhoods. Filled with natural, the main level features two well-appointed bedrooms as well as a spacious eat-in kitchen that showcases warm natural woodwork, abundant cabinetry, and fresh paint (2026), flowing seamlessly into a bright sunroom overlooking the expansive, fully fenced backyard with beautiful gardens and plenty of room for kids and pets to play. The lower level offers a large family room, two more bedrooms-including one with a newly installed closet (2026)- excellent storage, and the added peace of mind of a drain tile system. Additional updates include a new furnace (2022), fresh paint in an upstairs bedroom (2026), and a refreshed bathroom ceiling (2026). Complete with a detached two-car garage, long driveway, and a prime location near parks, shopping, dining, and award-winning Eagan schools, this move-in-ready home is one you won't want to miss.
This listing has been entered by the following office: Keller Williams Preferred Rlty
The data relating to real estate for sale on this web site comes in part from the  Program of the Regional Multiple Listing Service of Minnesota, Inc. Real estate listings held by brokerage firms other than MnRealtyCo, LLC are marked with the or the
  and detailed information about them includes the name of the listing brokers.
All information provided is deemed reliable, but is not guaranteed and should be independently verified.
Copyright 2026 Regional Multiple Listing Service of Minnesota, Inc. All rights reserved.