200 Wentworth Avenue W Unit D Saint Paul MN 55118
Pictures are great, but to really get a feel for what this property is like, you should see it in person!
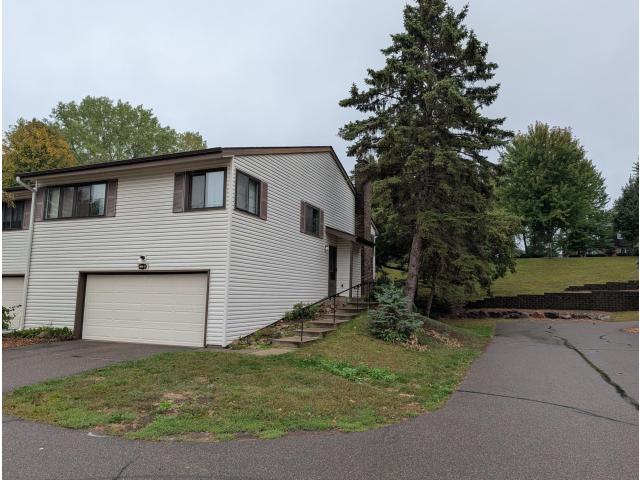
Property Description for 200 Wentworth Avenue W Unit D Saint Paul MN 55118 - MLS# 7146985
**New photos coming 9/23** Welcome home to this spacious 3-bedroom, 2-bath end-unit with an oversized garage and a great blend of comfort, privacy, and potential. The main level features an inviting living room with a brick-framed wood-burning fireplace, a kitchen with ample cabinetry space and stainless steel appliances. The convenient walk-through primary bedroom has its own private vanity with sink and a walk-in closet. Step outside onto the deck and enjoy the peaceful hillside green space that provides added privacy. The walkout lower level offers additional living space and easy access to the outdoors. New furnace & A/C in 2021. This well-loved home is ready for its next chapter, and a few cosmetic updates can truly make it shine. To help make that vision a reality, the seller is offering a $5,000 update allowance that buyers can use toward flooring, paint, lighting or updates of their choice. A spacious end-unit, oversized garage, private setting, and the opportunity to add your own improvements, makes this one you don't want to miss!
This listing has been entered by the following office: RE/MAX Results
The data relating to real estate for sale on this web site comes in part from the  Program of the Regional Multiple Listing Service of Minnesota, Inc. Real estate listings held by brokerage firms other than MnRealtyCo, LLC are marked with the or the
  and detailed information about them includes the name of the listing brokers.
All information provided is deemed reliable, but is not guaranteed and should be independently verified.
Copyright 2026 Regional Multiple Listing Service of Minnesota, Inc. All rights reserved.