1959 Pine Ridge Drive Saint Paul MN 55118
Pictures are great, but to really get a feel for what this property is like, you should see it in person!
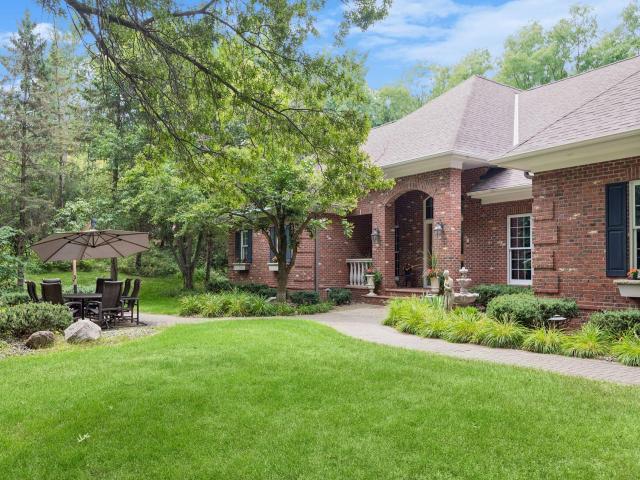
Property Description for 1959 Pine Ridge Drive Saint Paul MN 55118 - MLS# 7119790
Elegant walkout rambler situated on nearly 1.5 acres in West St. Paul near Dodge Nature Center. Bathed in sunlight, this unique home is full of character with soaring ceilings and beautiful cherry wood floors and millwork. Ideal for entertaining with a spacious entryway, huge living and dining rooms, and a built-in bar behind recessed doors. Peaceful wooded views from every window with a nice mix of grass, garden, and wooded areas in the yard. The lower level of the home features a large family room, 3 bedrooms, a full bath, and a huge workshop with its own exterior entrance and driveway. One of the lower level bedrooms is set up as a craft room, studio, or home office space with great natural light and plenty of room to spread out. Heated, 3-stall garage with epoxy floors. New roof in 2025. Loads of storage and built-ins throughout the home. Truly a one-of-a-kind home – not to be missed!
This listing has been entered by the following office: Coldwell Banker Realty
The data relating to real estate for sale on this web site comes in part from the  Program of the Regional Multiple Listing Service of Minnesota, Inc. Real estate listings held by brokerage firms other than MnRealtyCo, LLC are marked with the or the
  and detailed information about them includes the name of the listing brokers.
All information provided is deemed reliable, but is not guaranteed and should be independently verified.
Copyright 2026 Regional Multiple Listing Service of Minnesota, Inc. All rights reserved.