1842 Beecher Drive Saint Paul MN 55122
Want to see this property before or after the Open House ?
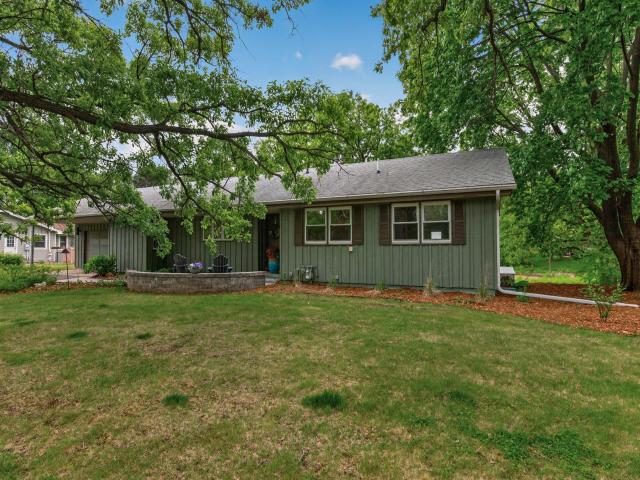
Property Description for 1842 Beecher Drive Saint Paul MN 55122 - MLS# 7075924
Welcome home to this stunning, fully updated one-level rambler nestled beneath a canopy of mature oak trees in the heart of Eagan. Offering the perfect blend of urban convenience and serene country living, this rare gem sits on nearly an acre of land overlooking a picturesque, wildlife-filled pond, all just minutes from the airport and downtown. Step inside to discover a bright, open-concept floor plan illuminated by expansive bay windows that frame breathtaking nature views. The fully remodeled chef’s kitchen is an entertainer’s dream, boasting custom cabinetry, a massive center island, dual sinks, and on-demand filtered hot water. With three spacious bedrooms on the main level, daily living is effortless and accessible. Transition outside to the screened-in porch and maintenance-free deck, perfect for hosting vibrant summer barbecues. Downstairs, the fully finished walk-out basement features plush new carpeting, an expansive space for family game nights, a private fourth bedroom, and direct access to your own backyard oasis. Properties offering this level of secluded, country-style privacy alongside prime city access are an absolute rarity—don’t miss your opportunity to call this beautiful retreat your own!
This listing has been entered by the following office: eXp Realty
The data relating to real estate for sale on this web site comes in part from the  Program of the Regional Multiple Listing Service of Minnesota, Inc. Real estate listings held by brokerage firms other than MnRealtyCo, LLC are marked with the or the
  and detailed information about them includes the name of the listing brokers.
All information provided is deemed reliable, but is not guaranteed and should be independently verified.
Copyright 2026 Regional Multiple Listing Service of Minnesota, Inc. All rights reserved.