1592 Sherwood Court Saint Paul MN 55122
Pictures are great, but to really get a feel for what this property is like, you should see it in person!
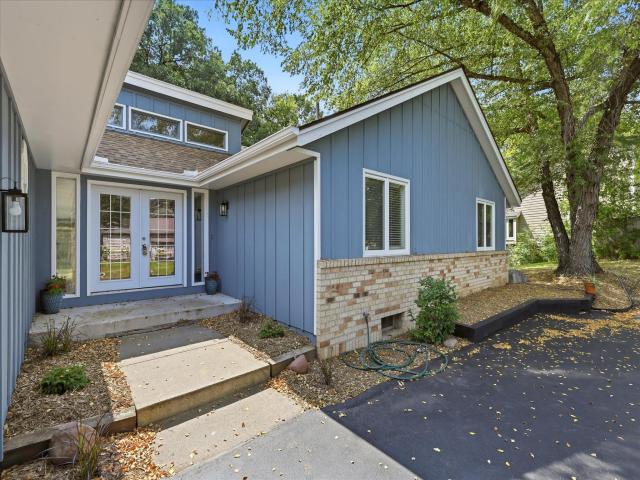
Property Description for 1592 Sherwood Court Saint Paul MN 55122 - MLS# 7134106
Completely updated one level contemporary living on an quiet cul-de-sac location backing up to Lebanon Hills Regional Park, Dakota County's largest park at nearly 2000 acres! The amazing main floor layout offers an updated kitchen with Quartz countertops, stainless appliances, breakfast bar area with eat in kitchen, formal dining area, sun filled living room with gas fireplace, vaulted enclosed cedar finished 2 season porch, full primary suite with updated 3/4 bathroom and walk in closet, plus two additional guest bedrooms with a Jack and Jill bathroom in between as well as a powder room for guests. Basement offers two additional large bedrooms, 3/4 bathroom, huge Family Room with wood burning fireplace and two large storage rooms. Landscaping has just been refreshed with new edging and mulch, plantings, freshly sealed driveway and sodded and seeded lawn. Updated appliances include front load washer and dryer, stainless steel gas stove, microwave, dishwasher and refrigerator. New Radon Mitigation system is already in place as well! Don't miss this fresh and move in ready one level home on a fantastic lot with a backyard that walks right out to Lebanon Hills Regional Park! Come and get it!!
This listing has been entered by the following office: Coldwell Banker Realty
The data relating to real estate for sale on this web site comes in part from the  Program of the Regional Multiple Listing Service of Minnesota, Inc. Real estate listings held by brokerage firms other than MnRealtyCo, LLC are marked with the or the
  and detailed information about them includes the name of the listing brokers.
All information provided is deemed reliable, but is not guaranteed and should be independently verified.
Copyright 2026 Regional Multiple Listing Service of Minnesota, Inc. All rights reserved.