Pictures are great, but to really get a feel for what this property is like, you should see it in person!
arrow_back_ios
<--- Swipe to see next Photo --->
Coming Soon
arrow_forward_ios
Photo 1 of 1
Click the Main Image to View Larger
arrow_back_iosarrow_back_ios
arrow_back_ios
arrow_forward_ios
arrow_forward_iosarrow_forward_ios
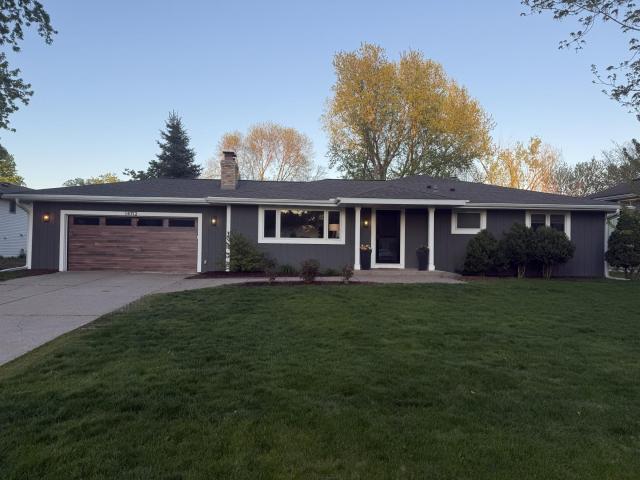
Property Description for 14712 Dory Court Saint Paul MN 55124 - MLS# 7082605
Homes like this rarely hit the market. Beautifully remodeled and thoughtfully expanded, this exceptional single-level home combines the layout buyers dream about with the updates they don’t want to tackle themselves.
From the moment you walk in, you’ll notice the bright, welcoming spaces, cozy fireplace, and the incredible open-concept kitchen, dining, and great room designed for gathering, entertaining, and everyday living. The expanded primary suite feels like a private retreat with its ensuite bath and walk-in closet, while the additional bedroom with attached ¾ bath offers ideal flexibility for guests, teens, or multigenerational living.
The lower level adds valuable bonus space perfect for movie nights, gaming, workouts, or a home office, plus unfinished space already featuring both toilet and sink rough-ins. With an existing egress window already installed, the lower level also offers exciting potential for a future third bathroom and additional bedroom or private guest ensuite — creating even more living space and future value.
Outside, the fully fenced backyard and oversized newer concrete patio create the perfect setup for summer evenings, entertaining, and making memories.
Extensively updated, move-in ready, and offering hard-to-find single-level living with flexible space to grow — this is the kind of home buyers wait for.
General Info
keyboard_arrow_down
General Property Information for 14712 Dory Court Saint Paul MN 55124 - MLS# 7082605
Bedrooms and Bathrooms
Total Bedrooms:
3
Main Floor Bedroom:
Yes
Total Bathrooms:
3
Full Baths:
2
3/4 Baths:
1
1/2 Baths:
0
1/4 Baths:
0
Bath Description:
Bathroom Ensuite, Full Master, Private Master, Main Floor 3/4 Bath
Size and Home
Year Built:
1975
Type of Property:
Single Family Home
Style:
Single Family
Stories/Levels:
1 Story
Total SqFt:
2,466
Total Fnsh'd SqFt:
2,160
Above Ground SqFt:
1,479
Finished Above Grade:
1,780
Below Ground SqFt:
987
Finished Below Grade:
380
Garage Stalls:
2
Garage SqFt:
196
Main Floor SqFt:
1,479
Approx Lot Dimensions:
85 x 186 x 100 x 176
Approx Number of Acres:
0.36
Property Features
keyboard_arrow_down
Property Features for 14712 Dory Court Saint Paul MN 55124 - MLS# 7082605
Air Conditioning:
Central
Amenities - Interior:
Kitchen Window, Master Bedroom Walk-In Closet, Main Floor Master Bedroom, Patio, Washer/Dryer Hookup, All Living Facilities on One Level
Room Information for 14712 Dory Court Saint Paul MN 55124 - MLS# 7082605
Room Name
Room Level
Room Dimensions
Living Room
Main
16x12
Bedroom
Main
15x12
Bedroom 2
Main
12x12
Bedroom 3
Main
13x15
Kitchen
Main
27x11
Play Room
Lower
13x17
Recreation Room
Lower
20x13
Family Room
Main
14x13
Owner and Association Info
keyboard_arrow_down
Owner and Assocation Info for 14712 Dory Court Saint Paul MN 55124 - MLS# 7082605
Ownership Information
Owner is Agent:
No
Rental License:
No
In Foreclosure:
No
Potential Short Sale:
No
Lender Owned:
No
Auction:
No
Association Information
Association Fee:
No
Association Fee Covers:
N/A
Tax Info
keyboard_arrow_down
Location, Tax and Other Information for 14712 Dory Court Saint Paul MN 55124 - MLS# 7082605
Address Information
House Number:
14712
Street:
Dory
Street Abbreviation:
Court
Street Dir Sfx:
Postal City:
Saint Paul
County:
Dakota
State/Province:
MN
ZipCode:
55124
Subdivision:
Diamond Path
Tax Information
Parcel Number:
Tax Classification:
Residential-Single Family
Tax Year:
2025
Tax Amount:
$4,750.00
Assessments:
No
Taxes w/Assessments:
$4,750.00
School Info
keyboard_arrow_down
School Information for 14712 Dory Court Saint Paul MN 55124 - MLS# 7082605
School District:
196
Elementary School:
Middle School:
High School:
This listing has been entered by the following office: Keller Williams Select Realty
The data relating to real estate for sale on this web site comes in part from the Program of the Regional Multiple Listing Service of Minnesota, Inc. Real estate listings held by brokerage firms other than MnRealtyCo, LLC are marked with the or the and detailed information about them includes the name of the listing brokers.
All information provided is deemed reliable, but is not guaranteed and should be independently verified.
Copyright 2026 Regional Multiple Listing Service of Minnesota, Inc. All rights reserved.
Get More Info
By submitting this form, you give us permission to contact you regarding this property and that you are also not currently under contract with another real estate agent
 Program of the Regional Multiple Listing Service of Minnesota, Inc. Real estate listings held by brokerage firms other than MnRealtyCo, LLC are marked with the
  and detailed information about them includes the name of the listing brokers.