14629 Embassy Avenue Saint Paul MN 55124
Pictures are great, but to really get a feel for what this property is like, you should see it in person!
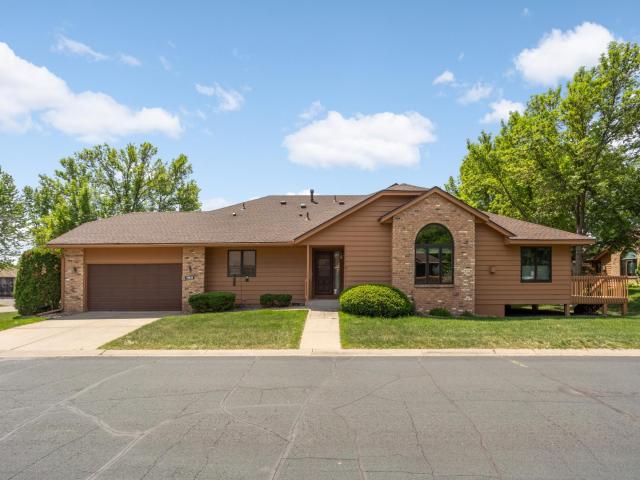
Property Description for 14629 Embassy Avenue Saint Paul MN 55124 - MLS# 7028122
Welcome to this Absolutely Delightful - End Unit - 1 Level Living Townhome w/a Full Basement! Current Owner has Lovingly Cared for this Home for 34+ Years and it Shows..! Main Floor Features an Open & Flowing Floor Plan - Sun Filled Living Room w/Vaulted Ceilings, Transom Window, Gas Fireplace & More. Cozy & Inviting 4 Season Sun Room/Porch! Main Floor Primary Bedroom Suite w/Private 3/4 Bath, Walk-In-Closet, a Separate Walk Out Door to the Sunroom. Large Eat-In Kitchen w/Extensive Cabinetry, Tiled Backsplash, Granite C-Tops & More! Formal Dining Area. 2nd Bedroom, Laundry/Mud Room & Guest Bath on Main Level. Fully Finished LL Features a Large Rec Room Area, 3rd Bedroom, 3/4 Bath, Mechanical Room & Storage Area. 2 Car Attached Garage. This Home is Perfect if You are Looking for 1 Level Maintenance Free Living! Not to Big - Not too Small. Sellers need to Close after early September. 1 Year Home Warranty Included! Better Hurry on This One...!
This listing has been entered by the following office: Coldwell Banker Realty
The data relating to real estate for sale on this web site comes in part from the  Program of the Regional Multiple Listing Service of Minnesota, Inc. Real estate listings held by brokerage firms other than MnRealtyCo, LLC are marked with the or the
  and detailed information about them includes the name of the listing brokers.
All information provided is deemed reliable, but is not guaranteed and should be independently verified.
Copyright 2026 Regional Multiple Listing Service of Minnesota, Inc. All rights reserved.