14589 Embassy Avenue Saint Paul MN 55124
Pictures are great, but to really get a feel for what this property is like, you should see it in person!
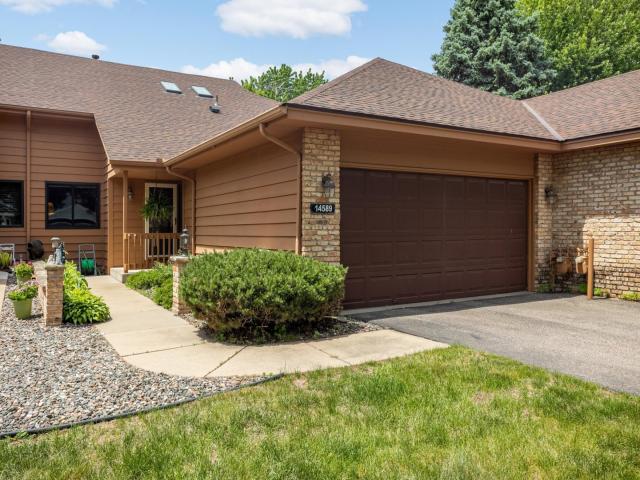
Property Description for 14589 Embassy Avenue Saint Paul MN 55124 - MLS# 7025676
Welcome to 1 Level Rambler Style Living in High Demand Diamond Path...! 3 Bedrooms. 3 Bathrooms. Vaulted Ceilings in the Kitchen, Living & Dining Area & Primary Bedroom! Kitchen w/Granite Countertops, Tiled Backsplash & Breakfast Bar. Informal Dining Area. Living Room Walks Out to a Warm & Cozy Screened Porch overlooking the Private Backyard Area. Primary Bedroom also has a Walk Out to the Screened Porch and features a Private 3/4 Bath and Walk-in-Closet. Additional Office/Bedroom on the Main Level as well. Main Floor Laundry Room! The Spacious Lower Level Features a Large Family Room w/a Fireplace and a Game Room area. 3rd Bedroom w/a 3/4 Bathroom. A TON of storage. Additional Features include - Skylight. Tube Lights. Main Floor Full Bath. 2 Car Garage. Large Driveway for Great Guest Parking. Extensive Built-Ins and Misc. Shelving Through-Out. All Appliances Included. Seller is Offering a 1 Year Home Warranty for the Buyer. Immediate Possession Available.
This listing has been entered by the following office: Coldwell Banker Realty
The data relating to real estate for sale on this web site comes in part from the  Program of the Regional Multiple Listing Service of Minnesota, Inc. Real estate listings held by brokerage firms other than MnRealtyCo, LLC are marked with the or the
  and detailed information about them includes the name of the listing brokers.
All information provided is deemed reliable, but is not guaranteed and should be independently verified.
Copyright 2026 Regional Multiple Listing Service of Minnesota, Inc. All rights reserved.