12795 Falcon Drive Saint Paul MN 55124
Pictures are great, but to really get a feel for what this property is like, you should see it in person!
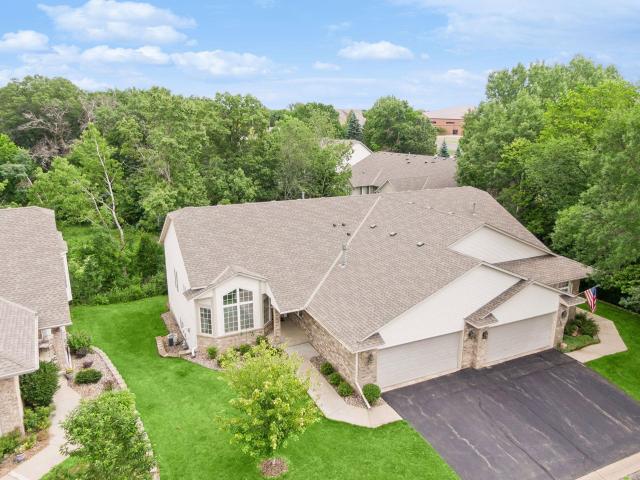
Property Description for 12795 Falcon Drive Saint Paul MN 55124 - MLS# 7094529
Beautifully maintained corner-unit townhome offering the ease of one-level living with a finished walkout lower level. The main floor features vaulted ceilings, natural oak floors, an open living and dining area filled with natural light and a cozy den with a gas fireplace. The kitchen offers stainless steel appliances, a center island, abundant cabinetry and a sunny eat-in kitchen. The spacious primary suite features a walk-in closet and a private bath with double sinks, a separate soaking tub and a walk-in shower. The walkout lower level includes a large family room, two additional bedrooms, a 3/4 bath and two unfinished storage rooms for exceptional storage space. Enjoy the sunroom and deck overlooking the private backyard with peaceful wooded and pond views. Conveniently located near the Minnesota Zoo, parks, shopping, dining and major highways, this home combines comfort, privacy and convenience.
This listing has been entered by the following office: Edina Realty, Inc.
The data relating to real estate for sale on this web site comes in part from the  Program of the Regional Multiple Listing Service of Minnesota, Inc. Real estate listings held by brokerage firms other than MnRealtyCo, LLC are marked with the or the
  and detailed information about them includes the name of the listing brokers.
All information provided is deemed reliable, but is not guaranteed and should be independently verified.
Copyright 2026 Regional Multiple Listing Service of Minnesota, Inc. All rights reserved.