12100 Grandview Terrace Saint Paul MN 55124
Pictures are great, but to really get a feel for what this property is like, you should see it in person!
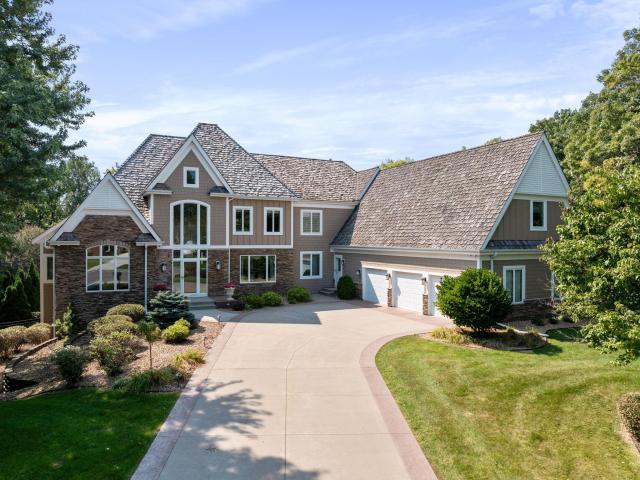
Property Description for 12100 Grandview Terrace Saint Paul MN 55124 - MLS# 7137118
Experience resort-style living on a private 1.25-acre cul-de-sac setting in Apple Valley, surrounded by mature trees, beautiful plantings, and exceptional indoor and outdoor spaces. This distinguished home offers an impressive blend of comfort, recreation, and entertaining spaces. The main level features a spacious primary suite, two dedicated office spaces, and expansive gathering areas. Unwind in the home theater with adjacent wet bar, stay active in the full gym, or enjoy the sauna, steam shower, and indoor hot tub. Outdoors, the resort continues with a pool, outdoor kitchen and bar, fire pit, basketball court, and expansive flat yard designed for entertaining and everyday enjoyment. Recent improvements include two new Broan whole-home air exchangers, a Tesla Level 2 charger, and a 2025 Acorn stair lift. Conveniently located near the airport, Mall of America, Vikings Training Facility, and just 15 minutes from downtown Minneapolis and St. Paul, this exceptional property offers privacy and recreation without sacrificing convenience.
This listing has been entered by the following office: Redfin Corporation
The data relating to real estate for sale on this web site comes in part from the  Program of the Regional Multiple Listing Service of Minnesota, Inc. Real estate listings held by brokerage firms other than MnRealtyCo, LLC are marked with the or the
  and detailed information about them includes the name of the listing brokers.
All information provided is deemed reliable, but is not guaranteed and should be independently verified.
Copyright 2026 Regional Multiple Listing Service of Minnesota, Inc. All rights reserved.