1017 Livingston Avenue Saint Paul MN 55118
Pictures are great, but to really get a feel for what this property is like, you should see it in person!
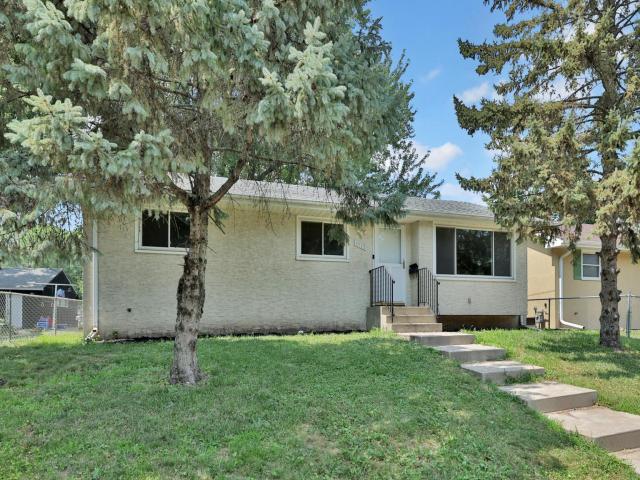
Property Description for 1017 Livingston Avenue Saint Paul MN 55118 - MLS# 7120637
Perfectly situated on Saint Paul's desirable West Side near Robert Street, this move-in-ready home offers unbeatable convenience with shopping, dining, parks, and everyday amenities just minutes away. Inside, you'll love the beautifully remodeled kitchen and updated bath, complemented by new flooring and newly refinished hardwood floors that add warmth and character throughout. Step outside to enjoy the spacious, fully fenced backyard—ideal for pets, play, gardening, or entertaining. The three-season porch extends your living space, while the oversized two-car garage and additional parking pad off the alley provide plenty of room for vehicles and storage. The unfinished basement offers excellent potential to create additional living space, whether you envision a family room, home office, or workout area. Major mechanical updates in 2026 include a new furnace, central air conditioning, and water heater, giving you peace of mind for years to come. This is a fantastic opportunity to own an updated home in a convenient location with room to grow.
This listing has been entered by the following office: Keller Williams Premier Realty
The data relating to real estate for sale on this web site comes in part from the  Program of the Regional Multiple Listing Service of Minnesota, Inc. Real estate listings held by brokerage firms other than MnRealtyCo, LLC are marked with the or the
  and detailed information about them includes the name of the listing brokers.
All information provided is deemed reliable, but is not guaranteed and should be independently verified.
Copyright 2026 Regional Multiple Listing Service of Minnesota, Inc. All rights reserved.