Want to see this property before or after the Open House ?
arrow_back_ios
<--- Swipe to see next Photo --->
Coming Soon
arrow_forward_ios
Photo 1 of 2
Click the Main Image to View Larger
arrow_back_iosarrow_back_ios
arrow_back_ios
arrow_forward_ios
arrow_forward_iosarrow_forward_ios
Property Description for 6975 Upper 164th Street W Rosemount MN 55068 - MLS# 7039214
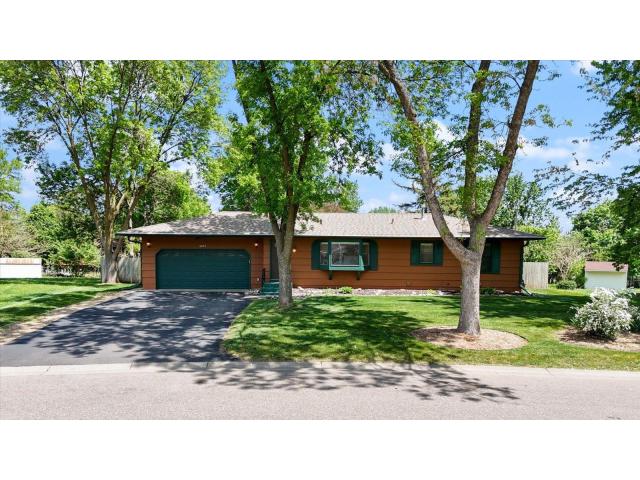
Welcome to 6975 Upper 164th Street!
Located on a quiet street in Rosemount — a vibrant community known for its top-rated schools, beautiful
parks, and convenient access to the Twin Cities and south metro — this home is in the western side of
Rosemount and just south of Apple Valley. Close to shopping, dining, and major commuter routes, yet
tucked away from the hustle and bustle.
Looking for a home under $400,000 that does not require large investments after you move in? Stop by and be delighted with the quartz countertops in the kitchen, refreshed upper bathroom, and new carpet
throughout the lower level. The roof, Anderson windows, Maytag washer and dryer, stove, refrigerator, luxury vinyl tile in the kitchen and dining room, and a 4’ x 15’ garage bump out in the back are all new in the last five years.
Outside, the large, fenced back yard is perfect for the kids to run free, to host summer barbecues, or
simply relax in this space rarely found at this price point. A cement patio for your outdoor dining makes
this a setting perfect for families and friends. Additionally, you will find a 10’x12’ storage shed in
the backyard.
General Info
keyboard_arrow_down
General Property Information for 6975 Upper 164th Street W Rosemount MN 55068 - MLS# 7039214
Bedrooms and Bathrooms
Total Bedrooms:
4
Main Floor Bedroom:
Yes
3 BR on One Level:
Yes
Total Bathrooms:
2
Full Baths:
1
3/4 Baths:
1
1/2 Baths:
0
1/4 Baths:
0
Bath Description:
3/4 Basement, Main Floor Full Bath
Size and Home
Year Built:
1968
Type of Property:
Single Family Home
Style:
Single Family
Stories/Levels:
1 Story
Total SqFt:
2,448
Total Fnsh'd SqFt:
2,016
Above Ground SqFt:
1,224
Finished Above Grade:
1,224
Below Ground SqFt:
1,224
Finished Below Grade:
792
Garage Stalls:
2
Garage SqFt:
512
Main Floor SqFt:
1,224
Approx Lot Dimensions:
34 x 134 x 75 x 107 x 150
Approx Number of Acres:
0.41
Property Features
keyboard_arrow_down
Property Features for 6975 Upper 164th Street W Rosemount MN 55068 - MLS# 7039214
Air Conditioning:
Central
Amenities - Interior:
Hardwood Floors, Kitchen Window, Natural Woodwork, Patio, Main Floor Primary
Appliances:
Dishwasher, Dryer, Humidifier, Water Filtration System, Range, Refrigerator, Washer, Water Softener Owned
Construction Type:
Previously Owned
Dining:
Informal Dining Room
Fireplace:
No
Fuel:
Natural Gas
Garage Type:
Attached Garage
Heat:
Forced Air
Parking Features:
Other
Roof:
Age Over 8 Years, Asphalt
Waterfront:
No
Sewer:
City Sewer/Connected
Water:
City Water/Connected
Room Info
keyboard_arrow_down
Room Information for 6975 Upper 164th Street W Rosemount MN 55068 - MLS# 7039214
Room Name
Room Level
Room Dimensions
Kitchen
Main
18x13
Dining Room
Main
14x11
Bedroom
Main
14x10
Bedroom 2
Main
12x10
Bedroom 3
Main
13x10
Patio
Main
10x28
Family Room
Lower
22x11
Bedroom 4
Lower
12x10
Office
Lower
10x10
Den
Lower
11x11
Owner and Association Info
keyboard_arrow_down
Owner and Assocation Info for 6975 Upper 164th Street W Rosemount MN 55068 - MLS# 7039214
Ownership Information
Owner is Agent:
No
Rental License:
No
In Foreclosure:
No
Potential Short Sale:
No
Lender Owned:
No
Auction:
No
Association Information
Association Fee:
No
Association Fee Covers:
N/A
Tax Info
keyboard_arrow_down
Location, Tax and Other Information for 6975 Upper 164th Street W Rosemount MN 55068 - MLS# 7039214
Address Information
House Number:
6975
Street:
Upper 164th
Street Abbreviation:
Street
Street Dir Sfx:
W
Postal City:
Rosemount
County:
Dakota
State/Province:
MN
ZipCode:
55068
Subdivision:
Donnays Valley Park
Tax Information
Parcel Number:
Tax Classification:
Residential-Single Family
Tax Year:
2026
Tax Amount:
$3,538.00
Assessments:
No
Taxes w/Assessments:
$3,538.00
School Info
keyboard_arrow_down
School Information for 6975 Upper 164th Street W Rosemount MN 55068 - MLS# 7039214
School District:
196
Elementary School:
Middle School:
High School:
This listing has been entered by the following office: RE/MAX Advantage Plus
The data relating to real estate for sale on this web site comes in part from the Program of the Regional Multiple Listing Service of Minnesota, Inc. Real estate listings held by brokerage firms other than MnRealtyCo, LLC are marked with the or the and detailed information about them includes the name of the listing brokers.
All information provided is deemed reliable, but is not guaranteed and should be independently verified.
Copyright 2026 Regional Multiple Listing Service of Minnesota, Inc. All rights reserved.
Get More Info
By submitting this form, you give us permission to contact you regarding this property and that you are also not currently under contract with another real estate agent
 Program of the Regional Multiple Listing Service of Minnesota, Inc. Real estate listings held by brokerage firms other than MnRealtyCo, LLC are marked with the
  and detailed information about them includes the name of the listing brokers.