4065 McAndrews Road Rosemount MN 55068
Pictures are great, but to really get a feel for what this property is like, you should see it in person!
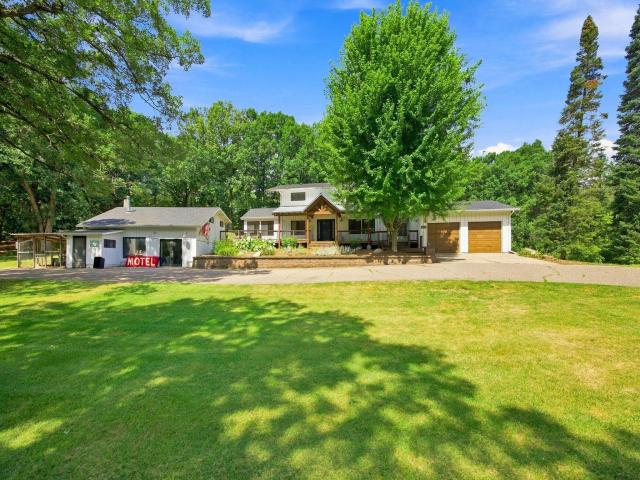
Property Description for 4065 McAndrews Road Rosemount MN 55068 - MLS# 7100011
First time on the market! This almost 6 acre dreamy property has it all! Renovated main home has 4 bedrooms up, a large open first floor with stylish design that includes a modern kitchen with a large island, handcrafted range hood, osmosis system and ss appliances. Upstairs primary suite has treehouse like views and a custom designed bath. This home is full of bright natural light and thoughtful renovated design that includes geothermal, a practical large mudroom and a 3-season porch for reading and relaxing. A newly built barn has an additional 1,368 square foot living space, a deck off the second floor, designed with reclaimed tin feature walls, custom details, heated flooring and an additional bathroom. Attached to the barn is another garage with space for an RV or 4 tandem cars. A studio building was the original farmhouse and has 2 levels, and huge potential for use as a guest suite, home office, yoga studio, animal barn and so much more. Chicken coop has inside and outside access to grab eggs without going outside. This peaceful property has walking trails, a country feel but located in easy access of restaurants, shopping, airport and is located in District 196.
This listing has been entered by the following office: Coldwell Banker Realty
The data relating to real estate for sale on this web site comes in part from the  Program of the Regional Multiple Listing Service of Minnesota, Inc. Real estate listings held by brokerage firms other than MnRealtyCo, LLC are marked with the or the
  and detailed information about them includes the name of the listing brokers.
All information provided is deemed reliable, but is not guaranteed and should be independently verified.
Copyright 2026 Regional Multiple Listing Service of Minnesota, Inc. All rights reserved.