4009 Evermoor Parkway Rosemount MN 55068
Pictures are great, but to really get a feel for what this property is like, you should see it in person!
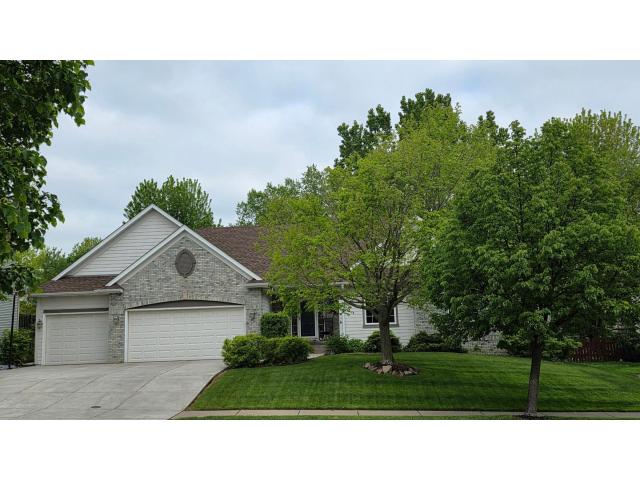
Property Description for 4009 Evermoor Parkway Rosemount MN 55068 - MLS# 7082756
Fresh paint, new carpet, and hardwood floors highlight this beautifully maintained home featuring an in-demand one-level open floor plan. Offering 5 bedrooms, 3 bathrooms, 2 laundry rooms, and a spacious 3-car garage, this home is thoughtfully designed. Accessibility features include a chairlift to the basement and a ramp from the garage, both of which can remain or be removed. The layout flows seamlessly to a large vaulted screened porch overlooking a flat, shaded, fenced backyard, perfect for playing catch, hosting campfires, practicing golf chip shots, or enjoying outdoor games and activities. The spacious main-floor primary suite features a large private bath, while the finished basement offers additional living space with egress windows, two additional bedrooms, a second laundry room, and a game room with sliding barn doors to help contain noise. A versatile exercise room and office combination adds even more flexibility to the home’s layout. The utility room includes convenient storage racks designed for stacking plastic storage tubs, along with a furnace and air conditioning system that are about six months old.
This listing has been entered by the following office: CENTURY 21 MarketLink Realty
The data relating to real estate for sale on this web site comes in part from the  Program of the Regional Multiple Listing Service of Minnesota, Inc. Real estate listings held by brokerage firms other than MnRealtyCo, LLC are marked with the or the
  and detailed information about them includes the name of the listing brokers.
All information provided is deemed reliable, but is not guaranteed and should be independently verified.
Copyright 2026 Regional Multiple Listing Service of Minnesota, Inc. All rights reserved.