3696 Upper 149th St W Rosemount MN 55068
Pictures are great, but to really get a feel for what this property is like, you should see it in person!
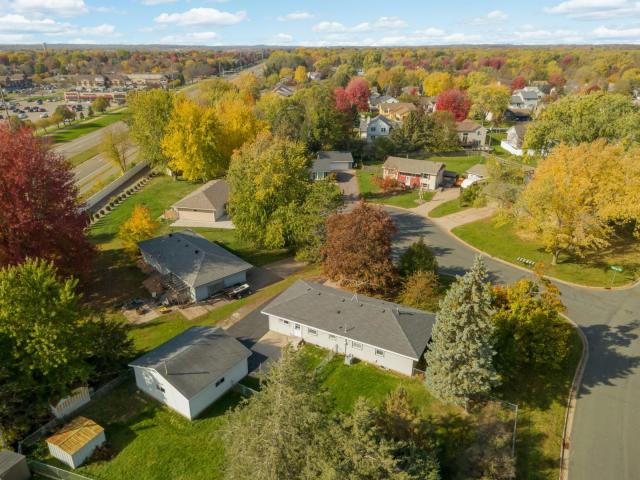
Property Description for 3696 Upper 149th Street W Rosemount MN 55068 - MLS# 7165706
Welcome to easy, single-level living in a convenient Rosemount location. This four-bedroom, two-bath home features all four bedrooms on the main level, offering comfortable and convenient living with no stairs required. The spacious family room provides plenty of room to gather, relax, and entertain. The adjoining dining room is ideal for everyday meals and larger gatherings. Beautiful hardwood floors throughout the main living areas add warmth and character. The full, unfinished basement offers excellent potential for additional living space, with a bathroom already in place. Finish the space to suit your needs, whether for a home gym, media room, guest area, or additional recreation space. Outside, enjoy a quiet cul-de-sac setting with a large yard and a park nearby. Conveniently located in the Rosemount School District, this home offers single-level living, generous space, and plenty of opportunity to make it your own. This one is worth a look!
This listing has been entered by the following office: Keller Williams Select Realty
The data relating to real estate for sale on this web site comes in part from the  Program of the Regional Multiple Listing Service of Minnesota, Inc. Real estate listings held by brokerage firms other than MnRealtyCo, LLC are marked with the or the
 and detailed information about them includes the name of the listing brokers.
All information provided is deemed reliable, but is not guaranteed and should be independently verified.
Copyright 2026 Regional Multiple Listing Service of Minnesota, Inc. All rights reserved.