3552 146th St W Rosemount MN 55068
Pictures are great, but to really get a feel for what this property is like, you should see it in person!
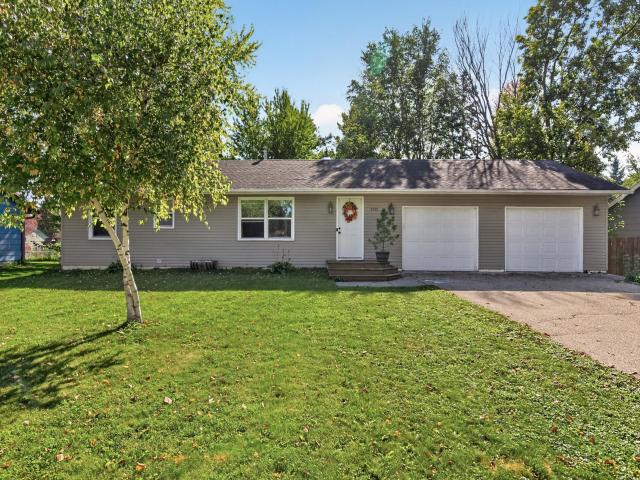
Property Description for 3552 146th Street W Rosemount MN 55068 - MLS# 7150004
Welcome home to this well maintained rambler in the highly desirable 196 School District! The main level is designed for convenient daily living, featuring three bedrooms, a full bathroom, and a bright kitchen and dining area with easy access to the back deck and a spacious backyard—perfect for outdoor entertaining or a play area, or relaxing. Automotive enthusiasts, hobbyists, or those desiring additional storage space will appreciate the oversized 672-square-foot garage. Downstairs, the partially finished basement provides a head start on expanding your total living area. A completed 4th bedroom and a 3/4 bathroom, alongside flexible unfinished space ready for your custom touches—ideal for a future family room, home gym, or recreation area. As a unique bonus for buyers looking to build equity or customize, a structural engineering certificate is included in the property supplements. This report clearly identifies load-bearing walls, taking the guesswork out of future open-concept renovations.
This listing has been entered by the following office: Edina Realty, Inc.
The data relating to real estate for sale on this web site comes in part from the  Program of the Regional Multiple Listing Service of Minnesota, Inc. Real estate listings held by brokerage firms other than MnRealtyCo, LLC are marked with the or the
  and detailed information about them includes the name of the listing brokers.
All information provided is deemed reliable, but is not guaranteed and should be independently verified.
Copyright 2026 Regional Multiple Listing Service of Minnesota, Inc. All rights reserved.