2738 134th St W Unit 1301 Rosemount MN 55068
Pictures are great, but to really get a feel for what this property is like, you should see it in person!
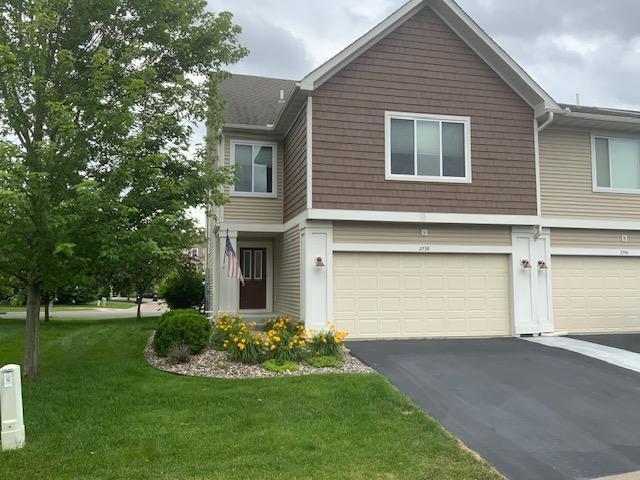
Property Description for 2738 134th Street W Unit 1301 Rosemount MN 55068 - MLS# 7107085
This beautifully maintained 3-bedroom, 3-bathroom townhome offers the perfect combination of style, comfort, and convenience in one of Rosemount's most desirable communities. The open-concept floor plan features a dramatic two-story great room with floor-to-ceiling windows, a cozy fireplace, stunning granite countertops, and spacious living areas designed for both everyday living and effortless entertaining. The finished lower level is an entertainer's dream, complete with a projector and an impressive recreation space perfect for movie nights, game days, or gatherings with family and friends. One of the home's standout features is the insulated garage with a built-in heater, providing year-round comfort for parking, hobbies, or workshop projects. Residents of Harmony enjoy exceptional neighborhood amenities, including a beautiful clubhouse, outdoor swimming pool, fitness center, frisbee golf course, basketball court, city parks with a playground and baseball field, expansive green spaces, and miles of scenic walking and biking trails. Conveniently located near shopping, dining, and entertainment, this home offers an outstanding lifestyle in a vibrant community.
This listing has been entered by the following office: Ryan Real Estate Co.
The data relating to real estate for sale on this web site comes in part from the  Program of the Regional Multiple Listing Service of Minnesota, Inc. Real estate listings held by brokerage firms other than MnRealtyCo, LLC are marked with the or the
  and detailed information about them includes the name of the listing brokers.
All information provided is deemed reliable, but is not guaranteed and should be independently verified.
Copyright 2026 Regional Multiple Listing Service of Minnesota, Inc. All rights reserved.