16594 Galena Avenue W Rosemount MN 55068
Want to see this property before or after the Open House ?
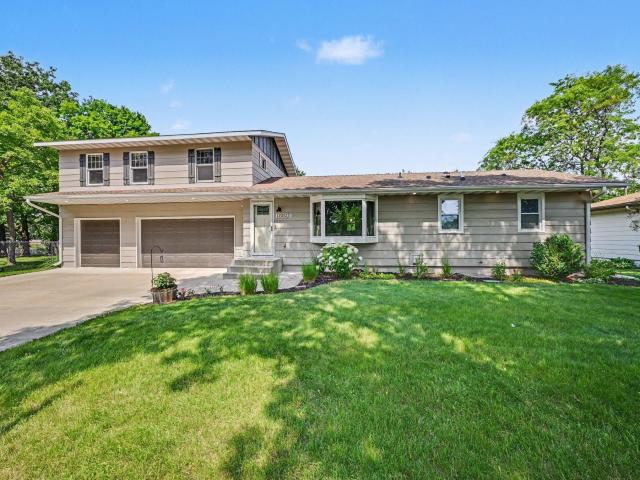
Property Description for 16594 Galena Avenue W Rosemount MN 55068 - MLS# 7106460
Welcome to 16594 Galena Ave, a beautiful 4-bedroom, 3-bathroom, 3 car garage home nestled in one of Rosemount's most welcoming neighborhoods. From the moment you arrive, you'll appreciate the generous lot size that offers room to roam, play and entertain - a true backyard retreat perfect for summer gatherings or quite evenings under the stars. Step inside to discover a thoughtfully designed layout where comfort meets style. The spacious master bedroom on main level serves as a private sanctuary, complete with a luxurious ensuite bath that invites you to unwind after a long day. Three additional bedrooms on the second level provide flexibility for family, guests or home office tailored to your lifestyle. The partially unfinished walkout basement expands your living possibilities, whether you envision a cozy media room, fitness space or recreational hub for all ages. The basement has his and her offices, workspaces or convert into a bedroom. It's the kind of versatile bonus space that adapts to whatever life brings. Large backyard space with over 750sqft of concrete patio space. The backyard also has 30'x 50'class 5 gravel spot for trailer parking or other possibilities. The| property does come with the maintenance free play set.
This listing has been entered by the following office: BuySelf, Inc
The data relating to real estate for sale on this web site comes in part from the  Program of the Regional Multiple Listing Service of Minnesota, Inc. Real estate listings held by brokerage firms other than MnRealtyCo, LLC are marked with the or the
  and detailed information about them includes the name of the listing brokers.
All information provided is deemed reliable, but is not guaranteed and should be independently verified.
Copyright 2026 Regional Multiple Listing Service of Minnesota, Inc. All rights reserved.