15824 Cicerone Path Rosemount MN 55068
Pictures are great, but to really get a feel for what this property is like, you should see it in person!
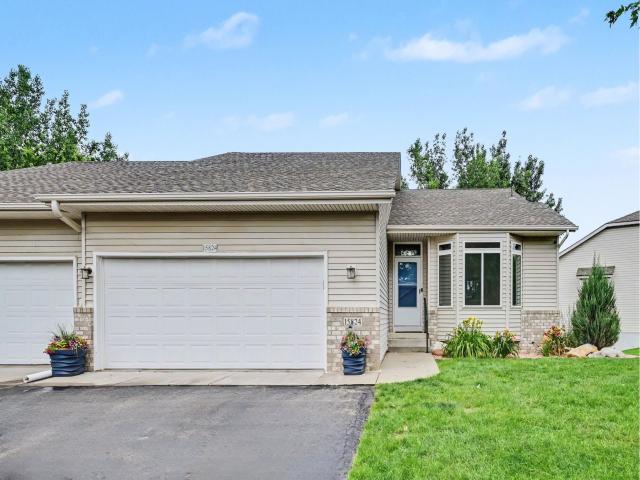
Property Description for 15824 Cicerone Path Rosemount MN 55068 - MLS# 7102976
Welcome to this completely remodeled, turn-key 2-bed, 3-bath townhome! This light and spacious property stands out with a total main-floor renovation completed in 2023. The gorgeous kitchen features premium soft-close cabinetry, top-tier Cambria quartz countertops, a touch faucet, high-end stainless steel appliances, and a sunny eating area framed by a beautiful bay window. High-end, scratch-resistant flooring flows throughout the main living areas. You’ll love the primary bedroom suite attached to a luxurious 3/4 bathroom, walk-in closet, and laundry room. Relax across all seasons in the sunroom, on the maintenance-free deck, or down on the private lower-level patio with views of the pond. The basement includes a generous family room with a bar, full bathroom, and additional bedroom. Substantial mechanical and structural upgrades provide ultimate peace of mind, including a new roof (2025), a brand-new heating and air conditioning system (2023), and an extra-long, extra-wide garage equipped with a separate electrical panel for an EV charger hookup. Enjoy the space and feel of a single-family home alongside the low-maintenance ease of association-managed snow and lawn care!
This listing has been entered by the following office: Red Wing Homes For Sale
The data relating to real estate for sale on this web site comes in part from the  Program of the Regional Multiple Listing Service of Minnesota, Inc. Real estate listings held by brokerage firms other than MnRealtyCo, LLC are marked with the or the
  and detailed information about them includes the name of the listing brokers.
All information provided is deemed reliable, but is not guaranteed and should be independently verified.
Copyright 2026 Regional Multiple Listing Service of Minnesota, Inc. All rights reserved.