1577 Upper 141st St E Rosemount MN 55068
Want to see this property before or after the Open House ?
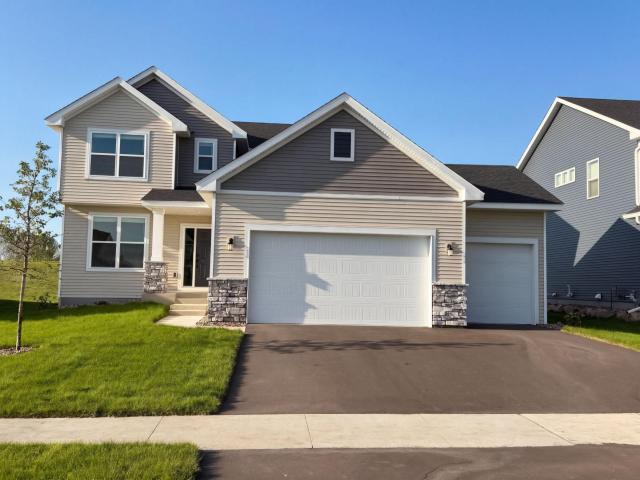
Property Description for 1577 Upper 141st Street E Rosemount MN 55068 - MLS# 7139943
INCREDIBLE BUYER INCENTIVES: $8,000 MORTGAGE CONCESSION. Opendoor Home Loans will contribute up to $8,000 towards a permanent interest rate buy-down if you finance with Opendoor Home Loans LLC. Rosemount home with a fresh, modern presentation, a two-story layout, and an attached three-car garage. The kitchen offers white cabinetry, stainless steel appliances, a center island, and open sightlines to bright dining and living areas. Large windows bring in natural light, while neutral finishes and hard-surface flooring create a clean backdrop throughout the main level. Upstairs bedrooms and flexible spaces provide room for rest, work, or play, with well-appointed baths supporting everyday routines. The backyard adds usable outdoor space, and the home is supported by public sewer and practical everyday design. Included 100-Day Home Warranty with buyer activation
This listing has been entered by the following office: Opendoor Brokerage, LLC
The data relating to real estate for sale on this web site comes in part from the  Program of the Regional Multiple Listing Service of Minnesota, Inc. Real estate listings held by brokerage firms other than MnRealtyCo, LLC are marked with the or the
  and detailed information about them includes the name of the listing brokers.
All information provided is deemed reliable, but is not guaranteed and should be independently verified.
Copyright 2026 Regional Multiple Listing Service of Minnesota, Inc. All rights reserved.