15599 Cherry Path Rosemount MN 55068
Pictures are great, but to really get a feel for what this property is like, you should see it in person!
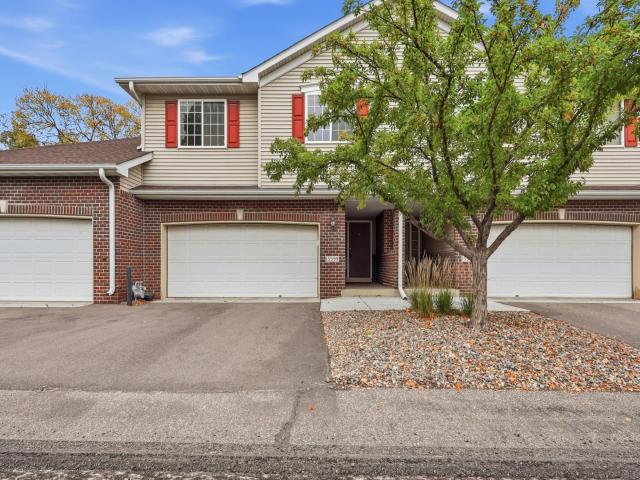
Property Description for 15599 Cherry Path Rosemount MN 55068 - MLS# 7158352
Meticulously cared for and ready for you to make it home, this move-in ready townhome features a sensible, open-concept floor plan designed for effortless living and entertaining. Soaring vaulted ceilings and a cozy three-sided fireplace anchor the main living area, where impressive windowscapes flood the space with plenty of natural light and frame tranquil views of the wooded backyard. The bright, connected kitchen boasts a convenient breakfast bar alongside modern stainless steel appliances installed in 2022, creating an ideal setting for hosting family and friends. Upwards, the top floor houses three spacious bedrooms, including a primary suite complete with an ensuite bathroom offering a separate soaking tub and shower. Designed with ultimate daily convenience in mind, the home features bathrooms on every level, including a 3/4 bath in the inviting walk-out lower level—a versatile second large family room that steps right out toward nature. Complete with a deck replaced in 2019, a roof replaced in 2018, and a quick close available, this exceptional home lives comfortably on every level.
This listing has been entered by the following office: Keller Williams Preferred Rlty
The data relating to real estate for sale on this web site comes in part from the  Program of the Regional Multiple Listing Service of Minnesota, Inc. Real estate listings held by brokerage firms other than MnRealtyCo, LLC are marked with the or the
  and detailed information about them includes the name of the listing brokers.
All information provided is deemed reliable, but is not guaranteed and should be independently verified.
Copyright 2026 Regional Multiple Listing Service of Minnesota, Inc. All rights reserved.